This is a carousel with tiles that activate property listing cards. Use the previous and next buttons to navigate.
1/1
$133,000
This is a carousel with tiles that activate property listing cards. Use the previous and next buttons to navigate.
1/1
Property Description
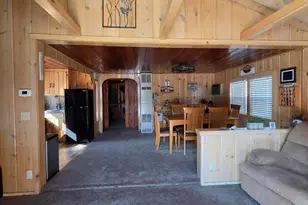
Welcome home to this beautifully updated 2-bedroom, 1-bath retreat offering the perfect blend of comfort, charm, and modern touches. Nestled on a peaceful, quiet road, this inviting property features a cozy front yard fire pit--perfect for gathering with friends and family--as well as a spacious backyard ideal for relaxing and enjoying the outdoors. Outdoor enthusiasts will love the location, with easy access to ORV trails, hundreds of nearby hiking trails, and the stunning shores of Cove Beach. Adventure and natural beauty are just minutes away. This home is currently operating as a highly successful short-term rental with excellent revenue potential and bookings already on the calendar. It has earned Superhost and Guest Favorite status on Airbnb, making it a fantastic opportunity for investors or anyone looking to offset ownership with rental income. This one won't last long. Call to schedule your Private Showing Today!
Full Property Details
Full Property Details for 10151 Ponderosa Rd
General
- Sold For: $133,000
- Taxes: $736
- Status: Closed
- Type: Single Family
- Source: SWMRIC_MLS
- MLS ID: 26008582
- Added to Site: 177 day(s) ago
Interior
- Number of Rooms: 5
- Interior Features: Pantry
- Fireplace: Yes
- Number of Fireplaces: 1
- Fireplace(s): Living Room, Living Room
- Appliances: Built-In Electric Oven, Microwave, Refrigerator
Rooms
Bathrooms
- Total Bathrooms: 1
- Full Bathrooms: 1
Bedrooms
- Total Bedrooms: 2
Parking
- Garage: Yes
- Garage Spaces: 1
- Parking Features: Garage Faces Front, Detached
Location
- County: Roscommon
- Cross Streets: Ponderosa & Artesia Beach
- Driving Directions: Old 75 to Artesia Beach Road, Turn Right onto Ponderosa Road, property is on the Right.
Heating & Cooling
- Air Conditioning: Yes
- Cooling Type: Wall Unit(s)
- Heating Type: Baseboard, Other
Utilities
- Sewer: Septic Tank
- Water: Well
- Well: Yes
- Utility Description: Cable Connected, High-Speed Internet
Structural Information
- Architectural Style: Ranch
- Construction: Vinyl Siding
- Basement: Yes
- Roof: Shingle
- Stories/Levels: 1
- Square Feet: 580
- Living Area: 580 Sq. Ft.
- Year Built: 1965
Lot Features
- Lot Size (Acres): 0.27
- Lot Size (Sq. Ft.): 11,761
- Frontage: Paved
- Lot Features: Level
- Zoning: Residential
Financial Considerations
- Tax Amount: $736
- Terms: Cash, FHA, VA Loan, Conventional
Disclosures and Reports
- Legal Description: COM 245 FT N OF SW COR OF W 1/2 OF NE 1/4 OF NW SEC 35 T23N R1W TH E 155 FT TH N 75 FT TO POB
- Property ID: 010-335-006-0470
Listed by eXp Realty, LLC, Kevin Lee
Sold by Key Exchange Realty, Alyssa Kidd

Get Pre-Approved Today
Schools
Schools serving 10151 Ponderosa Rd
School District:Gerrish-Higgins School District
| Name | Grades | Distance |
|---|---|---|
Roscommon Elementary School 175 West Sunset Drive, Roscommon, MI 48653 | PK-3 | 14.4 mi |
Roscommon Middle School 299h W Sunset Dr, Roscommon, MI 48653 | 4-7 | 14.4 mi |
Roscommon High School 10600 Oakwood Drive, Roscommon, MI 48653 | 8-12 | 14.5 mi |
Disclaimer:
School attendance boundaries provided by ATTOM Data Solutions and are for reference only. Contact the school directly to verify enrollment eligibility.
Price & Sales History for 10151 Ponderosa Rd
Date
Details
Price
Change
Source
7/14/2026
Sold
$133,000
6.49%
MLS
5/01/2026
Price Reduced
$124,900
-3.92%
MLS
3/06/2026
Listed
$130,000
—
MLS
Disclaimer: Historical sales information is derived from public records provided by the county offices. Information is not guaranteed and should be independently verified.
10151 Ponderosa Road, Saint Helen, MI 48656 (MLS# 26008582) is a Single Family property that was sold at $133,000 on July 14, 2026. Want to learn more about 10151 Ponderosa Road? Do you have questions about finding other Single Family real estate for sale in Saint Helen? You can browse all Saint Helen real estate or contact a Coldwell Banker agent to request more information.