This is a carousel with tiles that activate property listing cards. Use the previous and next buttons to navigate.
1/1
$250,000
This is a carousel with tiles that activate property listing cards. Use the previous and next buttons to navigate.
1/1
Property Description
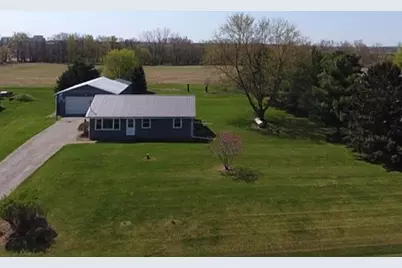
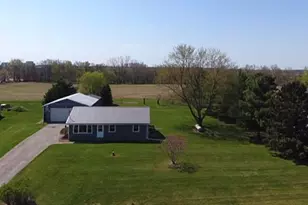
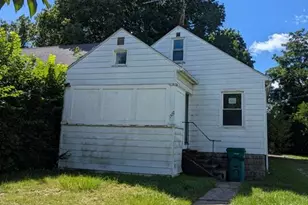
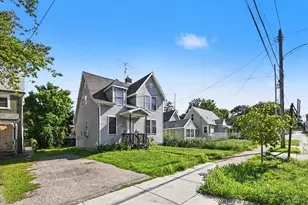
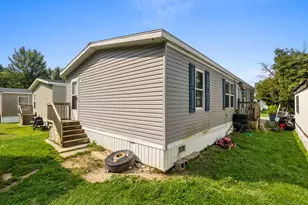
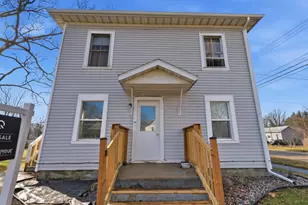
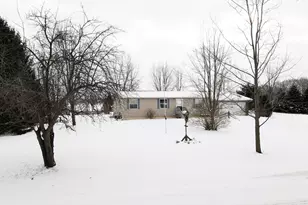
Nestled on 1acre with peaceful countryside views, this well-maintained 3 bedroom, 1 bath home offers the perfect blend of comfort and functionality. Conveniently located just 1/4 mile off US-127 on a paved road, enjoy a quiet setting with easy access to town. The home features a full basement and has been extensively updated, including electrical, mechanicals, and a newer metal roof for long term, worry-free living. A massive pole barn style garage provides space for up to 6 vehicles, along with additional storage and a rear shed. Dual septic tanks offer potential for future expansion as well as a 200 Amp service. This home has been thoughtfully improved thru out and is only available due to military relocation-making it a rare opportunity to own a move-in-ready property with major updates already complete. Fiber Optic Internet Available!!
Full Property Details
Full Property Details for 1535 W Kinley Rd
General
- Sold For: $250,000
- Taxes: $2,676
- Status: Closed
- Type: Single Family
- Source: SWMRIC_MLS
- MLS ID: 26017607
- Added to Site: 75 day(s) ago
Interior
- Number of Rooms: 7
- Interior Features: Broadband, LP Tank Rented
- Appliances: Dishwasher, Microwave, Oven, Refrigerator, Water Softener Owned
Rooms
Bathrooms
- Total Bathrooms: 1
- Full Bathrooms: 1
Bedrooms
- Total Bedrooms: 3
Additional Information
- Equipment: Pole Barn
Parking
- Garage: Yes
- Garage Spaces: 46
- Parking Features: Detached
Location
- County: Clinton
- Cross Streets: BUS 127
- Driving Directions: From BUS 127 N head east on West Kinley Road 1/4 mile to property on South side of Road.
Heating & Cooling
- Central air: Yes
- Air Conditioning: Yes
- Cooling Type: Central Air Conditioning
- Heating Type: Forced Air
Utilities
- Sewer: Septic Tank
- Water: Well
- Well: Yes
- Cable Available: Yes
- Utility Description: Cable Available, High-Speed Internet
Structural Information
- Architectural Style: Ranch
- Construction: Aluminum Siding
- Basement: Yes
- Roof: Metal
- Stories/Levels: 1
- Square Feet: 960
- Living Area: 960 Sq. Ft.
- Year Built: 1973
Additional Structures
- Other Structures: Pole Barn
Lot Features
- Lot Size (Acres): 1
- Lot Size (Sq. Ft.): 43,560
- Frontage: Paved
- Lot Features: Level, Recreational
- Zoning: residential
Financial Considerations
- Tax Amount: $2,676.59
- Terms: Cash, FHA, VA Loan, Rural Development, MSHDA, Conventional
Disclosures and Reports
- Legal Description: COM 200 FT W OF NE COR OF N 50 AC OF NW FRL 1/4 OF SEC 4 T7N R2W, TH W 175 FT, S 250 FT, E 175 FT, N 250 FT TO BEG.
- Property ID: 030-004-200-010-00
Listed by 7 Stars Agency, Stacey Marecek
Sold by RE/MAX Finest, Matthew Thelen

Get Pre-Approved Today
Schools
Schools serving 1535 W Kinley Rd
School District:St. Johns Public Schools
| Name | Grades | Distance |
|---|---|---|
Eureka School 7500 North Welling Road, Saint Johns, MI 48879 | PK-5 | 5 mi |
St. Johns Middle School 900 West Townsend Road, Saint Johns, MI 48879 | 6-8 | 3.1 mi |
St. Johns High School 501 West Sickles Street, Saint Johns, MI 48879 | 9-12 | 2.8 mi |
Disclaimer:
School attendance boundaries provided by ATTOM Data Solutions and are for reference only. Contact the school directly to verify enrollment eligibility.
Price & Sales History for 1535 W Kinley Rd
Date
Details
Price
Change
Source
5/29/2026
Sold
$250,000
0.04%
MLS
4/23/2026
Listed
$249,900
—
MLS
Disclaimer: Historical sales information is derived from public records provided by the county offices. Information is not guaranteed and should be independently verified.
1535 W Kinley Road, Saint Johns, MI 48879 (MLS# 26017607) is a Single Family property that was sold at $250,000 on May 29, 2026. Want to learn more about 1535 W Kinley Road? Do you have questions about finding other Single Family real estate for sale in Saint Johns? You can browse all Saint Johns real estate or contact a Coldwell Banker agent to request more information.