This is a carousel with tiles that activate property listing cards. Use the previous and next buttons to navigate.
1/1
$435,100
This is a carousel with tiles that activate property listing cards. Use the previous and next buttons to navigate.
1/1
Property Description
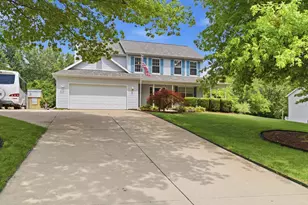
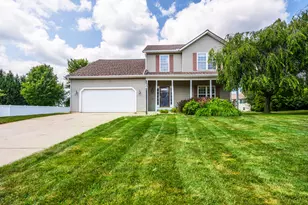
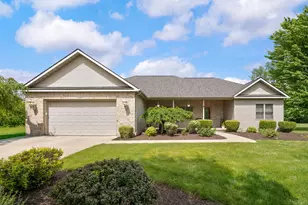
Welcome to this beautifully updated 4-bedroom home in St. Joseph Schools. This move-in-ready home offers a warm and inviting living room w/ a gas fireplace, a bright sitting room, dining area, and an updated kitchen. Kitchen upgrades include newer countertops and appliances (2023) and reverse osmosis water filter for the kitchen sink. Upstairs you will find a spacious primary suite w/ vaulted ceilings, 3 additional bedrooms and conveniently located laundry. The partially finished basement includes a storage area, rec. room and versatile bonus room w/ an egress window--ideal for guests or a home office. Major updates include refinished oak floors (2024), new upstairs carpet (2025), roof and HVAC (2024), and water heater (2023). Home also has a central vacuum to make cleaning a breeze. Enjoy a spacious backyard w/ underground sprinkler system plus shed comes stocked with 5K generator, 5HP snow blower and a Toro Mower. Buyer can easily convert to city water if preferred, tap-in ready.
Full Property Details
Full Property Details for 1623 Fetke Dr
General
- Sold For: $435,100
- Taxes: $3,420
- Status: Closed
- Type: Single Family
- Source: SWMRIC_MLS
- MLS ID: 26034197
- Added to Site: 50 day(s) ago
Interior
- Number of Rooms: 10
- Interior Features: Eat-in Kitchen
- Fireplace: Yes
- Number of Fireplaces: 1
- Fireplace(s): Family Room, Family Room
- Appliances: Dishwasher, Dryer, Microwave, Range, Refrigerator, Washer
Rooms
Bathrooms
- Total Bathrooms: 3
- Full Bathrooms: 2
- Half Bathrooms: 1
Bedrooms
- Total Bedrooms: 4
Parking
- Garage: Yes
- Attached garage: Yes
- Garage Spaces: 2
- Parking Features: Garage Faces Front, Attached
Location
- County: Berrien
- Cross Streets: Bacon School Road
Heating & Cooling
- Central air: Yes
- Air Conditioning: Yes
- Cooling Type: Central Air Conditioning
- Heating Type: Forced Air
Utilities
- Sewer: Public
- Water: Well
- Well: Yes
Structural Information
- Architectural Style: Traditional
- Construction: Vinyl Siding
- Basement: Yes
- Roof: Asphalt, Shingle
- Stories/Levels: 2
- Square Feet: 3,280
- Living Area: 3,280 Sq. Ft.
- Year Built: 1996
Lot Features
- Lot Size (Acres): 0.36
- Lot Size (Sq. Ft.): 15,511
Financial Considerations
- Tax Amount: $3,420
- Terms: Cash, Conventional
Disclosures and Reports
- Legal Description: LOT 3 KNOLLVIEW SUBDIVISION
- Property ID: 11-17-4500-0003-00-4
Listed by Cressy & Everett Real Estate, Ben Stephen
Sold by The Shore Real Estate Group, Joy Schwarting

Get Pre-Approved Today
Schools
Schools serving 1623 Fetke Dr
School District:St. Joseph Public Schools
| Name | Grades | Distance |
|---|---|---|
Clarke School 515 E Glenlord Rd, St. Joseph, MI 49085 | K-5 | 1.6 mi |
Brown School 2027 Brown School Rd, St. Joseph, MI 49085 | PK-5 | 4.9 mi |
Lincoln School, St. Joseph, MI 1102 Orchard Ave, St. Joseph, MI 49085 | K-5 | 5.2 mi |
Upton Middle School 800 Maiden Ln, St. Joseph, MI 49085 | 6-8 | 3.1 mi |
St. Joseph High School 2521 Stadium Dr, St. Joseph, MI 49085 | 9-12 | 5.4 mi |
Disclaimer:
School attendance boundaries provided by ATTOM Data Solutions and are for reference only. Contact the school directly to verify enrollment eligibility.
Price & Sales History for 1623 Fetke Dr
Date
Details
Price
Change
Source
8/18/2026
Sold
$435,100
3.6%
MLS
7/07/2026
Listed
$420,000
—
MLS
Disclaimer: Historical sales information is derived from public records provided by the county offices. Information is not guaranteed and should be independently verified.
1623 Fetke Drive, Saint Joseph, MI 49085 (MLS# 26034197) is a Single Family property that was sold at $435,100 on August 18, 2026. Want to learn more about 1623 Fetke Drive? Do you have questions about finding other Single Family real estate for sale in Saint Joseph? You can browse all Saint Joseph real estate or contact a Coldwell Banker agent to request more information.