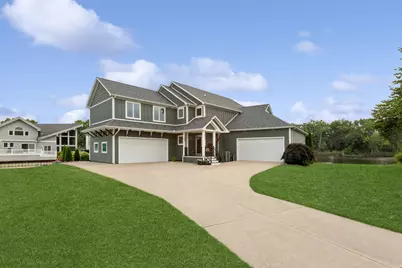
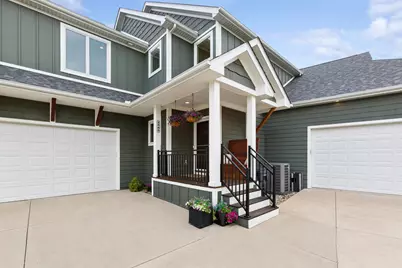
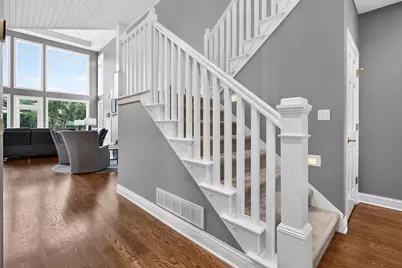
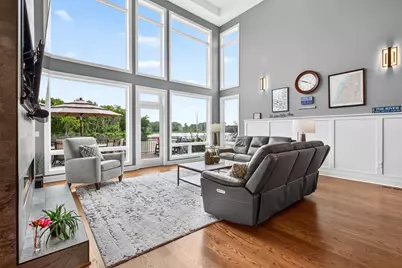
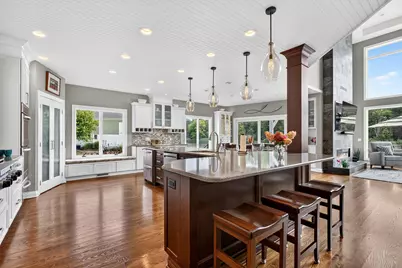
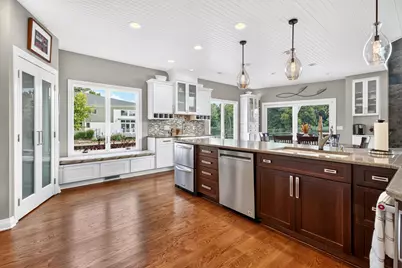
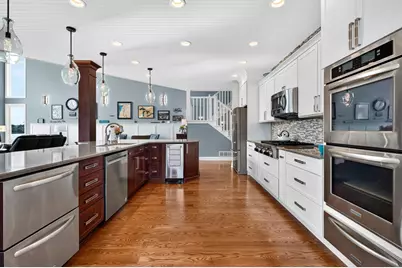
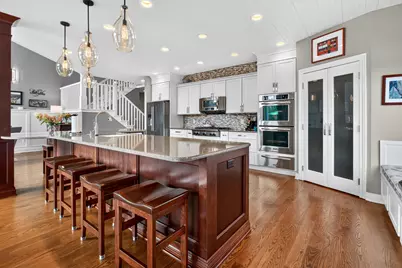
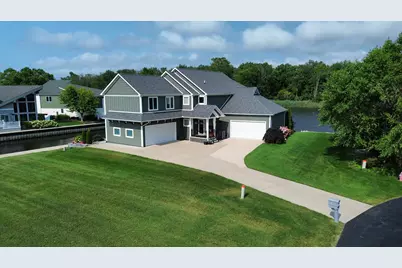
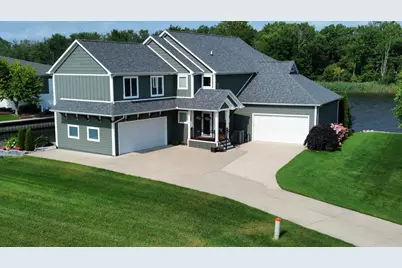
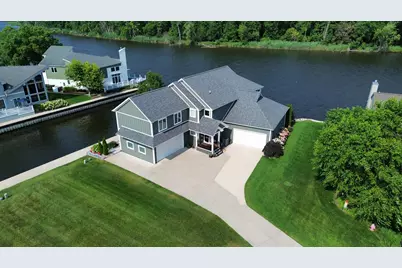
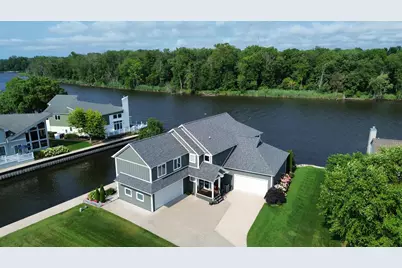
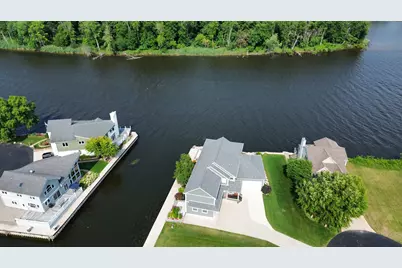
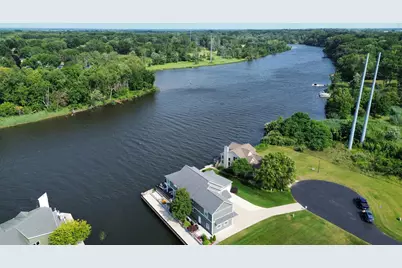
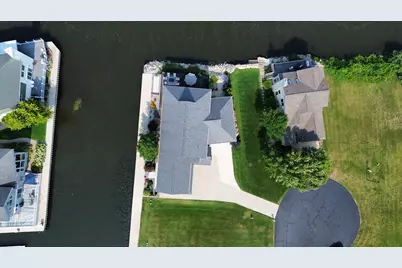
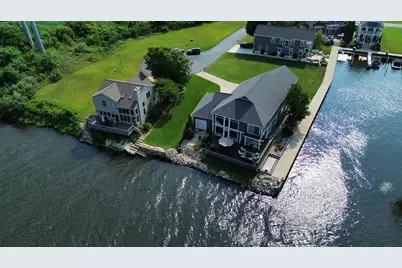

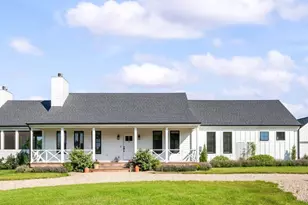
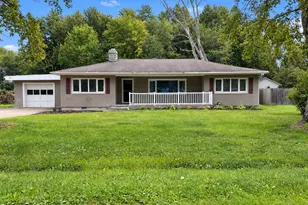
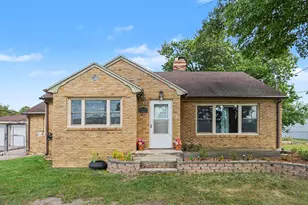
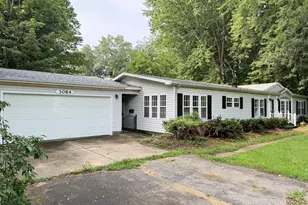
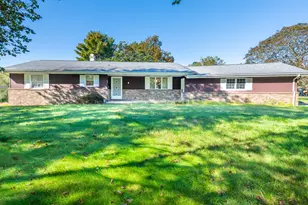
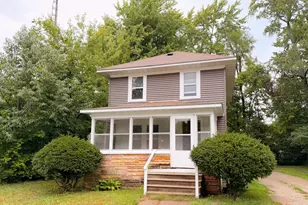
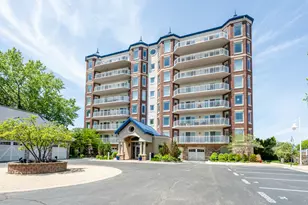
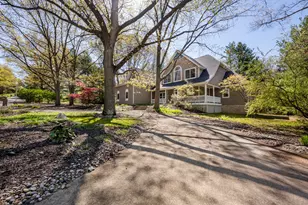
Full Property Details for 2545 Bay Pointe Dr
General
- Price: $1,250,000
- HOA FEE: $144/month
- HOA FEE FREQ.: Quarterly
- Taxes: $9,783
- Status: Contingent
- Type: Single Family
- Source: SWMRIC_MLS
- MLS ID: 26042723
- Updated: 9/14/2026
- Added to Site: 57 day(s) ago
Interior
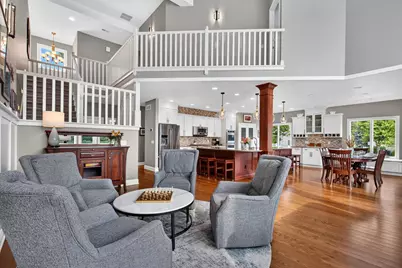
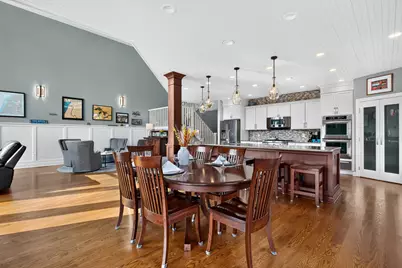
- Number of Rooms: 12
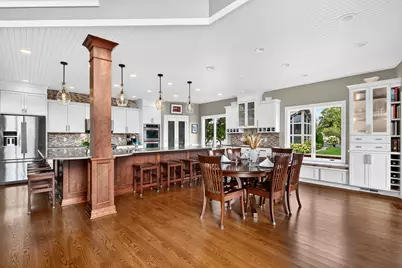
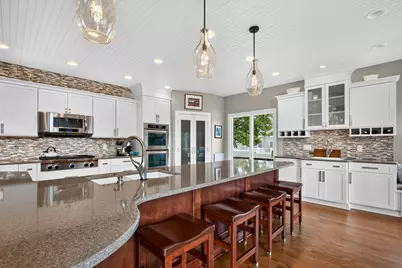
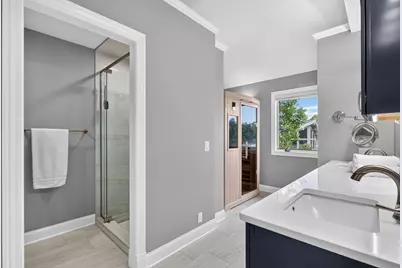
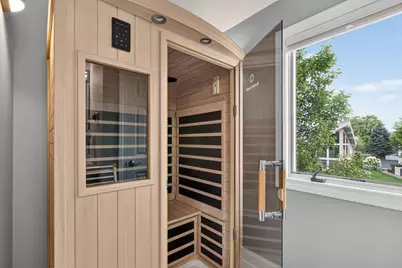
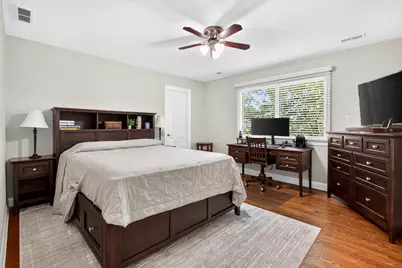
- Interior Features: Ceiling Fan(s), Garage Door Opener, Sauna, Center Island, Pantry
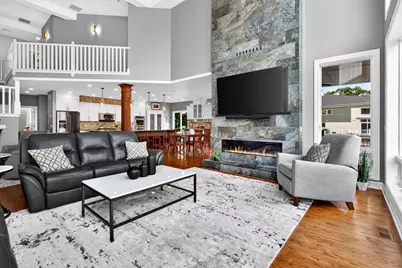
- Fireplace: Yes
- Number of Fireplaces: 1
- Fireplace(s): Living Room, Other, Living Room, Other
- Appliances: Bar Fridge, Dishwasher, Double Oven, Dryer, Microwave, Range, Refrigerator, Trash Compactor, Washer
Rooms
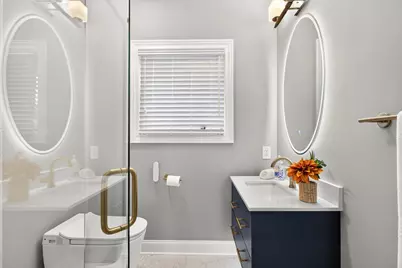
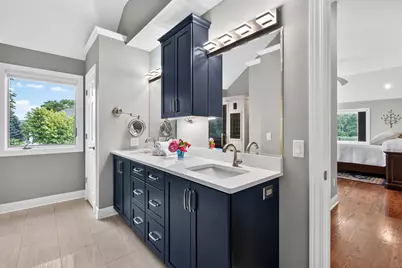
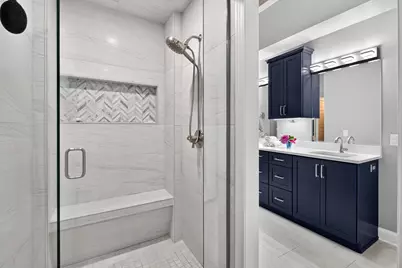
- Total Bathrooms: 3
- Full Bathrooms: 3
- Laundry: In Bathroom, Upper Level
Additional Information
Exterior
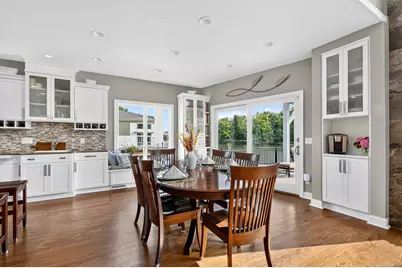
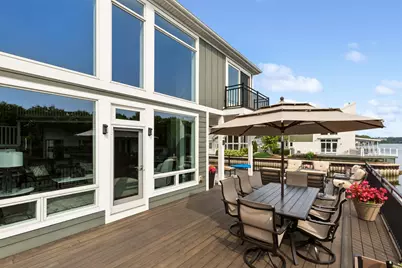
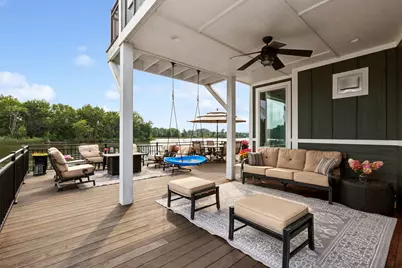
- Exterior Features: Balcony
Parking
- Garage: Yes
- Attached garage: Yes
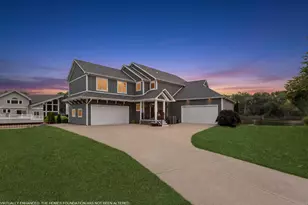
- Garage Spaces: 4
- Parking Features: Garage Faces Front, Garage Door Opener, Attached
Location
- County: Berrien
- Cross Streets: Niles & Eagle Point Drive
- Driving Directions: From Niles Road - enter Eagle Point and turn right onto Bay Pointe Dr. Home is at the end of the road.
Community
- Association: Yes
- Assoc. Fees Include: Snow Removal, Lawn/Yard Care
Heating & Cooling
- Central air: Yes
- Air Conditioning: Yes
- Cooling Type: Central Air Conditioning
- Heating Type: Forced Air
Utilities
- Sewer: Public
- Water: Public
- Utility Description: Natural Gas Connected, High-Speed Internet
Structural Information
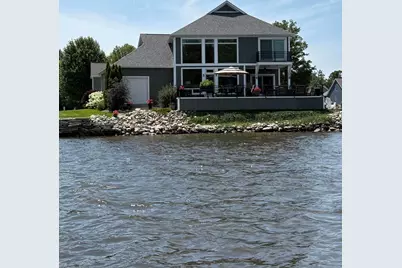
- Architectural Style: Contemporary
- Construction: HardiPlank Type
- Basement: Yes
- Roof: Shingle
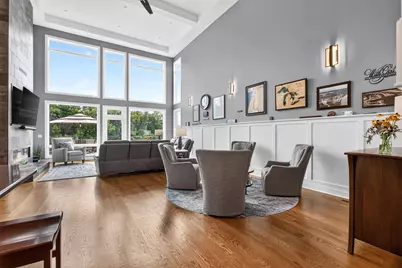
- Windows: Insulated Windows, Window Treatments
- Stories/Levels: 2
- Square Feet: 3,564
- Living Area: 3,564 Sq. Ft.
- Year Built: 2001
Additional Structures
- Other Structures: Second Garage
Lot Features
- Lot Size (Acres): 0.21
- Lot Size (Sq. Ft.): 9,237
- Lot Dimensions: Irregular
- Frontage: Paved
- Lot Features: Cul-De-Sac
Water Features
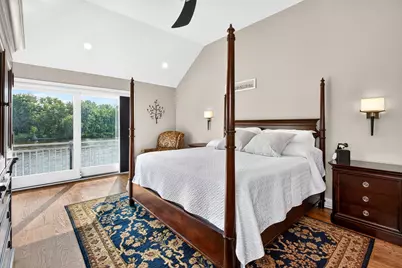
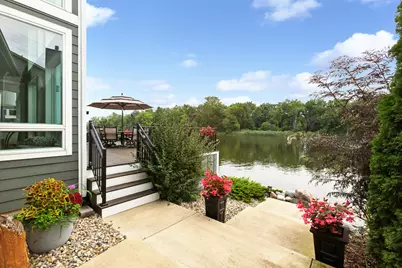
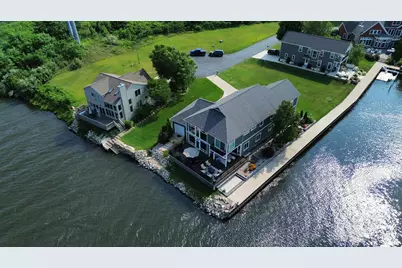
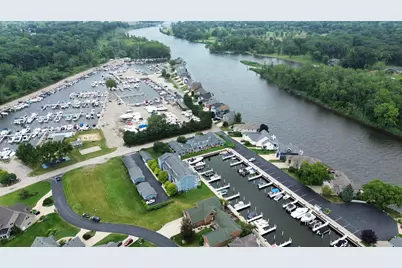
- Water Front: Yes
- Water Front Desc.: Channel, River
Financial Considerations
- Association Fee: $433
- Assoc Fee Freq.: Quarterly
- Tax Amount: $9,783
- Terms: Cash, Conventional
Disclosures and Reports
- Legal Description: SPLIT/COMBINED ON 01/26/2015 FROM 18-6890-0073-00-2, 18-6890-0066-00-6, 18-6890-0074-00-9; UNIT 66A RIVERSIDE POINTE CONDOMINIUM THIRTEENTH AMENDMENT LIBER 90 PAGE 255
- Property ID: 11-18-6890-0066-01-0
Listed by eXp Realty, Van Homes Team and eXp Realty, Michael VanDeventer