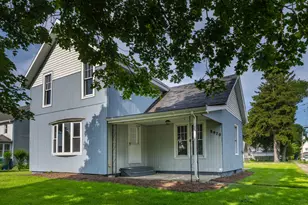
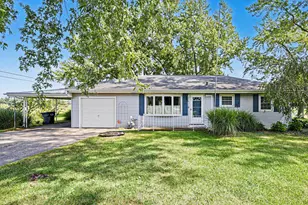
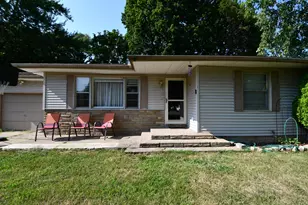
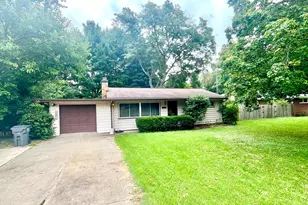
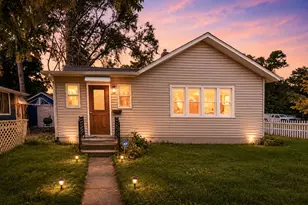
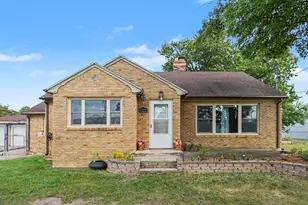
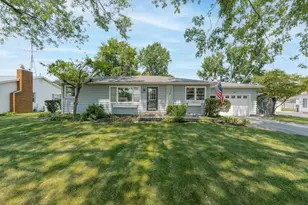
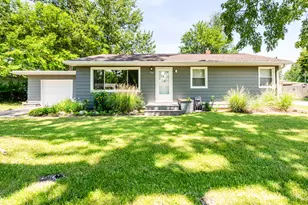
This is a carousel with tiles that activate property listing cards. Use the previous and next buttons to navigate.
1/1
$272,000
This is a carousel with tiles that activate property listing cards. Use the previous and next buttons to navigate.
1/1
Property Description
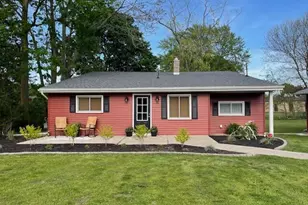
Charming, move-in-ready 3-bedroom, 1-bath ranch style home in a great St. Joseph location! Freshly painted throughout, this inviting home features an open floor plan with beautiful hardwood floors and a bright, spacious feel. The kitchen offers abundant cabinetry and counter space, stainless steel appliances, pantry storage and an easy connection to the dining and living areas-perfect for everyday living and entertaining. The updated bath features contemporary finishes, while newer central air adds year-round comfort. Additional improvements include a newer kitchen appliances, new washer and dryer and a Lifetime Forte waterproofing warranty system for added peace of mind. Mature trees create a private, tranquil setting while still being conveniently located near schools, shopping, dining, downtown St. Joseph and Lake Michigan beaches. A wonderful combination of comfort, convenience and location!
Full Property Details
Full Property Details for 2791 Carrie Ln
General
- Sold For: $272,000
- Taxes: $3,536
- Status: Closed
- Type: Single Family
- Source: SWMRIC_MLS
- MLS ID: 26047863
- Added to Site: 31 day(s) ago
Interior
- Number of Rooms: 6
- Interior Features: Garage Door Opener
- Appliances: Dishwasher, Dryer, Range, Refrigerator, Washer
Rooms
Bathrooms
- Total Bathrooms: 1
- Full Bathrooms: 1
Bedrooms
- Total Bedrooms: 3
Parking
- Garage: Yes
- Attached garage: Yes
- Garage Spaces: 1
- Parking Features: Attached
Location
- County: Berrien
- Cross Streets: Wedgewood & Vinewood
- Driving Directions: Lincoln (between Niles Rd and Maiden Lane) to Wedgewood to Carrie.
Heating & Cooling
- Central air: Yes
- Air Conditioning: Yes
- Cooling Type: Attic Fan, Central Air Conditioning
- Heating Type: Forced Air
Utilities
- Sewer: Public
- Water: Public
- Cable Available: Yes
- Utility Description: Natural Gas Available, Electricity Available, Cable Available, Natural Gas Connected
Structural Information
- Architectural Style: Ranch
- Construction: Aluminum Siding
- Basement: Yes
- Roof: Composition
- Stories/Levels: 1
- Square Feet: 1,616
- Living Area: 1,616 Sq. Ft.
- Year Built: 1960
Lot Features
- Lot Size (Acres): 0.23
- Lot Size (Sq. Ft.): 9,999
- Frontage: Paved
- Lot Features: Corner Lot
Financial Considerations
- Tax Amount: $3,536
- Terms: Cash, Conventional
Disclosures and Reports
- Legal Description: LOT 19 LINCOLN VILLAGE NO 1
- Property ID: 11-18-4610-0019-00-6
Listed by @properties Christie's International R.E., Michele Kaiser
Sold by Cressy & Everett Real Estate, Ben Stephen

Get Pre-Approved Today
Schools
Schools serving 2791 Carrie Ln
School District:St. Joseph Public Schools
| Name | Grades | Distance |
|---|---|---|
Brown School 2027 Brown School Rd, St. Joseph, MI 49085 | PK-5 | 1.3 mi |
Lincoln School, St. Joseph, MI 1102 Orchard Ave, St. Joseph, MI 49085 | K-5 | 1.7 mi |
Clarke School 515 E Glenlord Rd, St. Joseph, MI 49085 | K-5 | 2.4 mi |
Upton Middle School 800 Maiden Ln, St. Joseph, MI 49085 | 6-8 | 1.3 mi |
St. Joseph High School 2521 Stadium Dr, St. Joseph, MI 49085 | 9-12 | 1.5 mi |
Disclaimer:
School attendance boundaries provided by ATTOM Data Solutions and are for reference only. Contact the school directly to verify enrollment eligibility.
Price & Sales History for 2791 Carrie Ln
Date
Details
Price
Change
Source
10/09/2026
Sold
$272,000
2.64%
MLS
9/09/2026
Listed
$265,000
—
MLS
Disclaimer: Historical sales information is derived from public records provided by the county offices. Information is not guaranteed and should be independently verified.
2791 Carrie Lane, Saint Joseph, MI 49085 (MLS# 26047863) is a Single Family property that was sold at $272,000 on October 09, 2026. Want to learn more about 2791 Carrie Lane? Do you have questions about finding other Single Family real estate for sale in Saint Joseph? You can browse all Saint Joseph real estate or contact a Coldwell Banker agent to request more information.