This is a carousel with tiles that activate property listing cards. Use the previous and next buttons to navigate.
1/1
$1,525,000
This is a carousel with tiles that activate property listing cards. Use the previous and next buttons to navigate.
1/1
Property Description
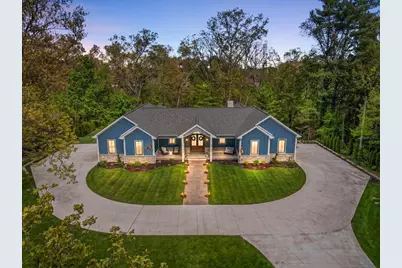
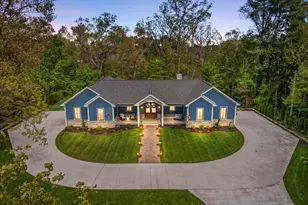
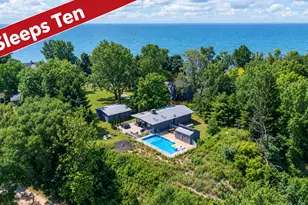
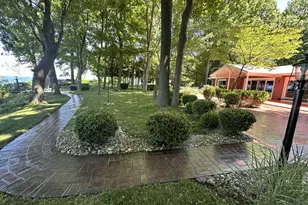
Discover this extraordinary custom-built ranch home, where modern transitional architecture meets timeless craftsmanship on a breathtaking 2+ acre setting. Boasting over 6,000 square feet of exceptional living space with a walk-out lower level, this residence was thoughtfully designed to capture sweeping ravine views from nearly every angle. Step inside to an expansive, open-concept floor plan that flows effortlessly between sophisticated living spaces--perfect for both relaxed daily living and memorable entertaining. The heart of the home is a chef's kitchen featuring quartz countertops, a Wolf range, custom matching-grain wood cabinetry with under-cabinet lighting, rich red oak flooring, and a large pantry. Main-level highlights include two primary suites, each with generous walk-in closets and spa-like bathrooms, a vaulted living room anchored by a striking stone fireplace, a spacious dining area, a bright sunroom, an additional bedroom, and a full bath. The finished walk-out lower level offers incredible versatility with three additional bedrooms (including a fun bunk room), two full baths, a kitchenette, a large recreation room, and a bonus room ideal for a home gym or game room. Entertain in style with a hidden speakeasy featuring a climate-controlled wine cellar, plus a clever hidden room--great surprises your guests will love. Outside, the private setting shines with an elevated deck overlooking the ravine, patio space, a firepit, a gas line ready for your future outdoor kitchen, and room to add a hot tub. Enjoy peaceful mornings and unforgettable evenings surrounded by nature. Additional features include main-floor laundry, a second laundry in the lower level, abundant storage throughout the basement, three total attached garages, pull-down attic storage, and peace of mind with a whole-house generator. Perfectly located near Lake Michigan beaches, downtown St. Joseph's vibrant scene, award-winning wineries, top golf courses, and just under two hours from Chicago, this home delivers the ultimate Southwest Michigan lifestyle. This is a truly one-of-a-kind property that must be experienced in person to appreciate the quality, thoughtful details, and serene setting it offers.
Full Property Details
Full Property Details for 2815 Washington Ave
General
- Sold For: $1,525,000
- Taxes: $10,475
- Status: Closed
- Type: Single Family
- Source: SWMRIC_MLS
- MLS ID: 26022357
- Added to Site: 54 day(s) ago
Interior
- Number of Rooms: 8
- Interior Features: Ceiling Fan(s), Garage Door Opener, Wet Bar, Center Island, Eat-in Kitchen, Pantry
- Fireplace: Yes
- Number of Fireplaces: 1
- Fireplace(s): Gas Log, Living Room, Gas Log, Living Room
- Appliances: Humidifier, Bar Fridge, Built-In Gas Oven, Cooktop, Dishwasher, Disposal, Double Oven, Dryer, Freezer, Microwave, Range, Refrigerator, Washer
Rooms
Bathrooms
- Total Bathrooms: 5
- Full Bathrooms: 5
Bedrooms
- Total Bedrooms: 6
Parking
- Garage: Yes
- Attached garage: Yes
- Garage Spaces: 3
- Parking Features: Garage Faces Side, Garage Door Opener, Attached
Location
- County: Berrien
- Cross Streets: Manor and Hickory
- Driving Directions: Washington Avenue, south of Hilltop to sign
Heating & Cooling
- Central air: Yes
- Air Conditioning: Yes
- Cooling Type: Central Air Conditioning
- Heating Type: Forced Air, Heat Pump
Utilities
- Sewer: Public
- Water: Public
- Utility Description: Natural Gas Connected, Cable Connected, High-Speed Internet
Structural Information
- Architectural Style: Ranch
- Construction: HardiPlank Type, Stone
- Basement: Yes
- Roof: Composition
- Stories/Levels: 1
- Square Feet: 6,206
- Living Area: 6,206 Sq. Ft.
- Year Built: 2022
Lot Features
- Lot Size (Acres): 2.15
- Lot Size (Sq. Ft.): 93,771
- Frontage: Paved
- Lot Features: Level, Wooded, Ravine
Water Features
- Water Front: Yes
- Water Front Name: Hickory Creek
- Water Front Desc.: Stream/Creek
Financial Considerations
- Tax Amount: $10,475
- Terms: Cash, Conventional
Disclosures and Reports
- Legal Description: LOT 2 ALGAR ACRES SUB
- Property ID: 11-18-0200-0002-00-1
Listed by @properties Christie's International R.E., Wortman Real Estate Group

Get Pre-Approved Today
Schools
Schools serving 2815 Washington Ave
School District:St. Joseph Public Schools
| Name | Grades | Distance |
|---|---|---|
Brown School 2027 Brown School Rd, St. Joseph, MI 49085 | PK-5 | 1 mi |
Lincoln School, St. Joseph, MI 1102 Orchard Ave, St. Joseph, MI 49085 | K-5 | 1.9 mi |
Clarke School 515 E Glenlord Rd, St. Joseph, MI 49085 | K-5 | 2.5 mi |
Upton Middle School 800 Maiden Ln, St. Joseph, MI 49085 | 6-8 | 1.3 mi |
St. Joseph High School 2521 Stadium Dr, St. Joseph, MI 49085 | 9-12 | 1.6 mi |
Disclaimer:
School attendance boundaries provided by ATTOM Data Solutions and are for reference only. Contact the school directly to verify enrollment eligibility.
Price & Sales History for 2815 Washington Ave
Date
Details
Price
Change
Source
7/01/2026
Sold
$1,525,000
-7.58%
MLS
5/14/2026
Listed
$1,650,000
—
MLS
Disclaimer: Historical sales information is derived from public records provided by the county offices. Information is not guaranteed and should be independently verified.
2815 Washington Avenue, Saint Joseph, MI 49085 (MLS# 26022357) is a Single Family property that was sold at $1,525,000 on July 01, 2026. Want to learn more about 2815 Washington Avenue? Do you have questions about finding other Single Family real estate for sale in Saint Joseph? You can browse all Saint Joseph real estate or contact a Coldwell Banker agent to request more information.