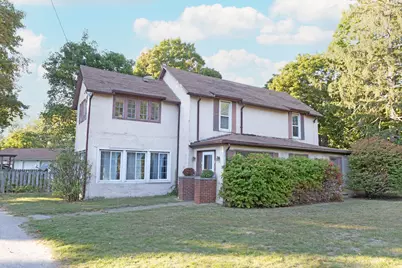
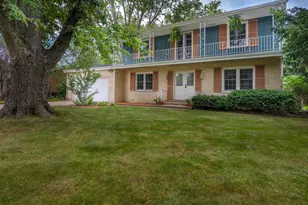
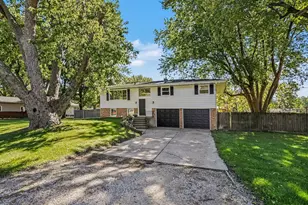
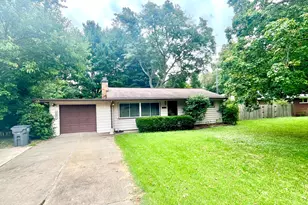
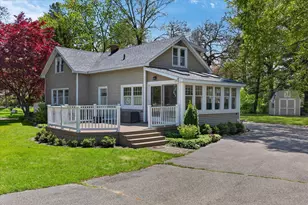
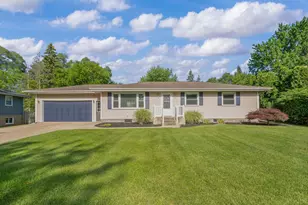
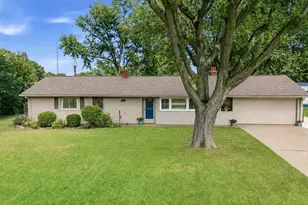
This is a carousel with tiles that activate property listing cards. Use the previous and next buttons to navigate.
1/1
$310,000
This is a carousel with tiles that activate property listing cards. Use the previous and next buttons to navigate.
1/1
Property Description
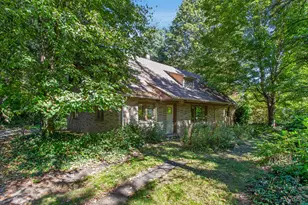
Unfinished Remodel with Huge Potential! This is your chance to own a spacious 3,028 sq ft home on a generous 0.55-acre lot. Super close to Lake Michigan, Featuring 3 bedrooms, 2.5 bathrooms and a rare 4-car garage, This property offers the perfect combination of location, size, and opportunity. The remodel was started but not completed due to health issues. Some of the materials to finish the project is included with the sale. Home offers a fantastic opportunity to finish the project and add value instantly.
Full Property Details
Full Property Details for 3180 S Lakeshore Dr
General
- Sold For: $310,000
- Taxes: $3,322
- Status: Closed
- Type: Single Family
- Source: SWMRIC_MLS
- MLS ID: 25051130
- Added to Site: 57 day(s) ago
Interior
- Number of Rooms: 8
- Interior Features: Broadband, Eat-in Kitchen
- Fireplace: Yes
- Number of Fireplaces: 2
- Fireplace(s): Wood Burning, Wood Burning
- Appliances: Dishwasher, Dryer, Microwave, Oven, Range, Refrigerator, Washer
Rooms
Bathrooms
- Total Bathrooms: 3
- Full Bathrooms: 2
- Half Bathrooms: 1
Bedrooms
- Total Bedrooms: 3
Parking
- Garage: Yes
- Garage Spaces: 4
- Parking Features: Garage Faces Front, Detached
Location
- Area: Southwestern Michigan - S
- County: Berrien
- Cross Streets: Birch Path & Lakeside Path
- Driving Directions: Red Arrow (Turns into Lakeshore Dr) Home is Between Lakeside Path & Birch Path (on corner of Birch Path)
Heating & Cooling
- Heating Type: Forced Air
Utilities
- Sewer: Public
- Water: Public
- Cable Available: Yes
- Utility Description: Natural Gas Available, Electricity Available, Cable Available, Natural Gas Connected
Structural Information
- Architectural Style: Traditional
- Construction: Stucco, Wood Siding
- Basement: Yes
- Roof: Composition, Shingle
- Stories/Levels: 2
- Square Feet: 3,028
- Living Area: 3,028 Sq. Ft.
- Year Built: 1910
Lot Features
- Lot Size (Acres): 0.55
- Lot Size (Sq. Ft.): 23,958
- Frontage: Paved
- Lot Features: Corner Lot, Level, Wooded
- Zoning: SF
Financial Considerations
- Tax Amount: $3,322
- Terms: Cash, Conventional
Disclosures and Reports
- Legal Description: COM 2.75'E & 901.4'N35DEG32' E OF SW COR SEC 3 T5S R19W TH N89DEG37'W 206.06'TH N 0 DEG23'E 102.8'TH S89DEG37'E 278.94'TO C/L RD TH S35DEG 32'W 126.2'TO POB
- Property ID: 11-43-0003-0023-01-7
Listed by Century 21 Affiliated, Daniel Cortes
Sold by @properties Christie's International R.E., The Jardine Group

Get Pre-Approved Today
Schools
Schools serving 3180 S Lakeshore Dr
School District:St. Joseph Public Schools
| Name | Grades | Distance |
|---|---|---|
Brown School 2027 Brown School Rd, St. Joseph, MI 49085 | PK-5 | 0.8 mi |
Lincoln School, St. Joseph, MI 1102 Orchard Ave, St. Joseph, MI 49085 | K-5 | 1.7 mi |
Clarke School 515 E Glenlord Rd, St. Joseph, MI 49085 | K-5 | 3.8 mi |
Upton Middle School 800 Maiden Ln, St. Joseph, MI 49085 | 6-8 | 2.5 mi |
St. Joseph High School 2521 Stadium Dr, St. Joseph, MI 49085 | 9-12 | 1 mi |
Disclaimer:
School attendance boundaries provided by ATTOM Data Solutions and are for reference only. Contact the school directly to verify enrollment eligibility.
Price & Sales History for 3180 S Lakeshore Dr
Date
Details
Price
Change
Source
4/15/2026
Sold
$310,000
4.03%
MLS
1/31/2026
Price Reduced
$298,000
-3.84%
MLS
1/02/2026
Price Reduced
$309,900
-3.13%
MLS
10/04/2025
Listed
$319,900
—
MLS
Disclaimer: Historical sales information is derived from public records provided by the county offices. Information is not guaranteed and should be independently verified.
3180 S Lakeshore Drive, Saint Joseph, MI 49085 (MLS# 25051130) is a Single Family property that was sold at $310,000 on April 15, 2026. Want to learn more about 3180 S Lakeshore Drive? Do you have questions about finding other Single Family real estate for sale in Saint Joseph? You can browse all Saint Joseph real estate or contact a Coldwell Banker agent to request more information.