
This is a carousel with tiles that activate property listing cards. Use the previous and next buttons to navigate.
1/22
$285,000
This is a carousel with tiles that activate property listing cards. Use the previous and next buttons to navigate.
1/22
Property Description
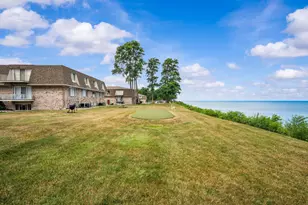
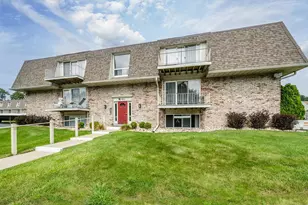
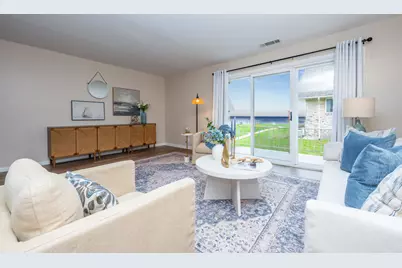
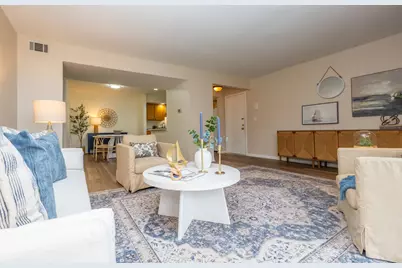
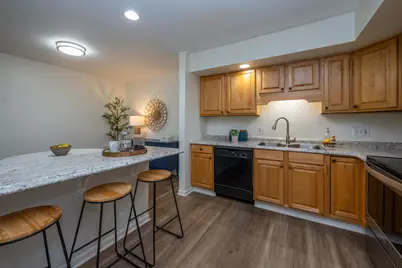
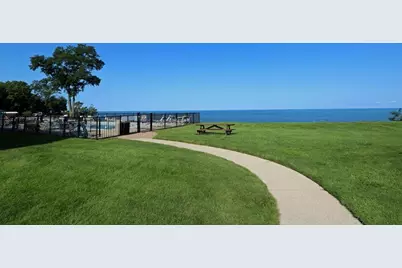
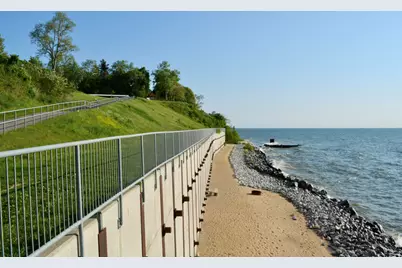
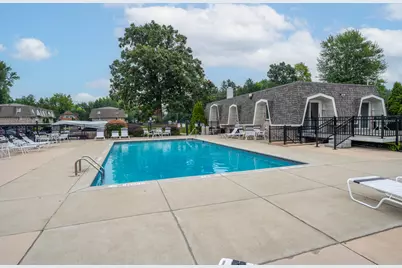
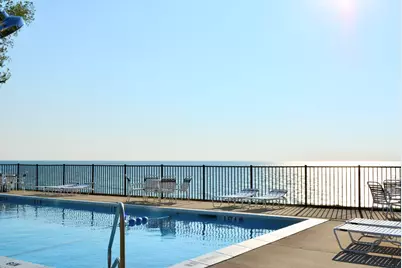
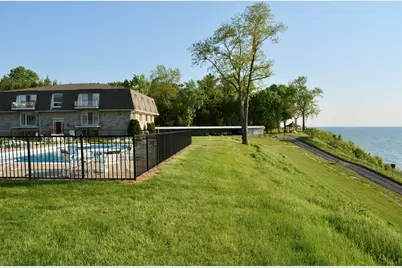
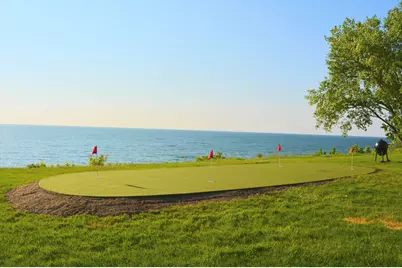
Exceptional view of Lake Michigan on the second floor. This gated shoreline community has two pools and one that is heated overlooking the lake. Enjoy 7 acres and 600 feet of shared private beach. Private balcony to take in expansive water vistas, or take the private road down to the resident-only sandy beach. The interior features open-concept living and dining layout and a breathtaking view. Minutes from downtown St. Joseph and several beaches.
Full Property Details
Full Property Details for 3618 Lakeshore Dr #8
General
- Price: $285,000
- HOA FEE: $400/month
- Taxes: $4,824
- Status: Active
- Type: Condo
- Source: SWMRIC_MLS
- MLS ID: 26035316
- Updated: 8/18/2026
- Added to Site: 48 day(s) ago
Interior
- Number of Rooms: 5
- Interior Features: Eat-in Kitchen
- Appliances: Dishwasher, Oven, Range, Refrigerator
Rooms
Bathrooms
- Total Bathrooms: 1
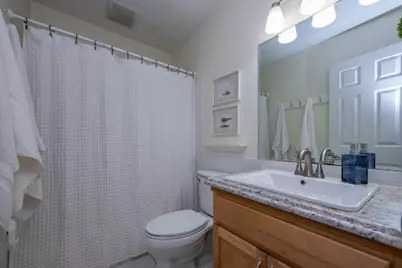
- Full Bathrooms: 1
Bedrooms
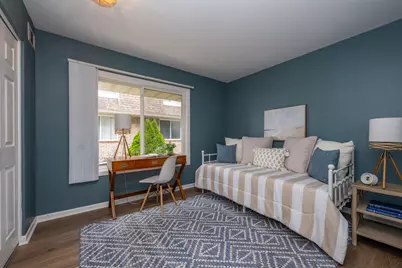
- Total Bedrooms: 2
Other Rooms
- Laundry: Common Area
Additional Information
- Shared Amenities: Beach Area, Clubhouse, Laundry, Pets Allowed, Pool, Security, Storage
- Pool: Yes
- Pool Description: In Ground, Outdoor/Above
Exterior
- Exterior Features: Balcony
Parking
- Parking Features: Detached, Carport
Location
- County: Berrien
- Cross Streets: Hawthorne
Community
- Association: Yes
- Assoc. Fees Include: Water, Trash, Snow Removal, Sewer, Lawn/Yard Care
Heating & Cooling
- Central air: Yes
- Air Conditioning: Yes
- Cooling Type: Central Air Conditioning
- Heating Type: Forced Air
Utilities
- Sewer: Public
- Water: Public
- Cable Available: Yes
- Utility Description: Phone Available, Cable Available, Cable Connected
Structural Information
- Architectural Style: Style_co_Other38
- Construction: Brick
- Basement: Yes
- Stories/Levels: 1
- Square Feet: 970
- Living Area: 970 Sq. Ft.
- Year Built: 1964
Lot Features
- Frontage: Paved
- Lot Features: Site Condo
Water Features
- Water Front: Yes
- Water Front Desc.: Lake
- Lake Front: Yes
Financial Considerations
- Association Fee: $400
- Assoc Fee Freq.: Monthly
- Tax Amount: $4,824
- Terms: Cash, FHA, VA Loan, Conventional
Disclosures and Reports
- Legal Description: UNIT 95 LAKESHORE CONDOMINIUM LIBER 103 PAGE 1
- Property ID: 11-76-4400-0095-00-7
Buyer's Brokerage Compensation: Contact Listing Agent
Not binding unless confirmed by separate agreement among applicable parties.
Get Pre-Approved Today
Get a Great Insurance Rate
Schools
Schools serving 3618 Lakeshore Dr #8
School District:St. Joseph Public Schools
| Name | Grades | Distance |
|---|---|---|
Brown School 2027 Brown School Rd, St. Joseph, MI 49085 | PK-5 | 0.4 mi |
Lincoln School, St. Joseph, MI 1102 Orchard Ave, St. Joseph, MI 49085 | K-5 | 2.3 mi |
Clarke School 515 E Glenlord Rd, St. Joseph, MI 49085 | K-5 | 3.7 mi |
Upton Middle School 800 Maiden Ln, St. Joseph, MI 49085 | 6-8 | 2.3 mi |
St. Joseph High School 2521 Stadium Dr, St. Joseph, MI 49085 | 9-12 | 1.6 mi |
Disclaimer:
School attendance boundaries provided by ATTOM Data Solutions and are for reference only. Contact the school directly to verify enrollment eligibility.
Price & Sales History for 3618 Lakeshore Dr #8
Date
Details
Price
Change
Source
7/10/2026
Listed
$285,000
—
MLS
Disclaimer: Historical sales information is derived from public records provided by the county offices. Information is not guaranteed and should be independently verified.

Estimate the Cost
Estimate the Cost for 3618 Lakeshore Dr #8
3618 Lakeshore Drive #8, Saint Joseph, MI 49085 (MLS# 26035316) is a Condo property with 2 bedrooms and 1 full bathroom. 3618 Lakeshore Drive #8 is currently listed for $285,000 and was received on July 10, 2026. Want to learn more about 3618 Lakeshore Drive #8? Do you have questions about finding other Condo real estate for sale in Saint Joseph? You can browse all Saint Joseph real estate or contact a Coldwell Banker agent to request more information.