This is a carousel with tiles that activate property listing cards. Use the previous and next buttons to navigate.
1/1
$503,470
This is a carousel with tiles that activate property listing cards. Use the previous and next buttons to navigate.
1/1
Property Description
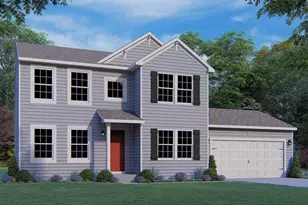
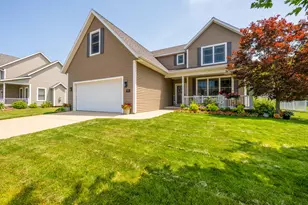
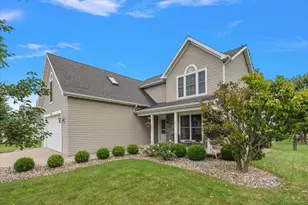
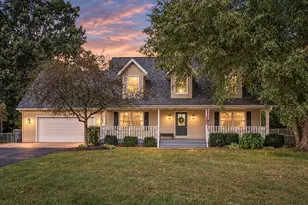
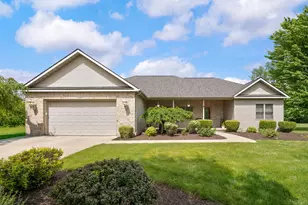
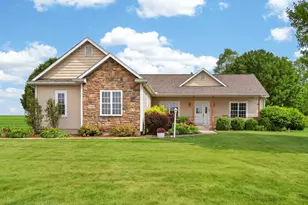
This St. Joseph residence offers a newly constructed traditional home in the Concord Ridge community. This two story home hosts features including: 10 year structural warranty, energy efficiency, french doors for the den, upgrade kitchen cabinets with designer quartz countertops, attached 20x 24 two stall garage with a 10x20 third stall, 36" interior fireplace, guest bedroom and bathroom in basement, and10x10 treated deck
Full Property Details
Full Property Details for 4957 Knollwood Dr #28
General
- Sold For: $503,470
- HOA FEE: $43/month
- HOA FEE FREQ.: Annually
- Taxes: $680
- Status: Closed
- Type: Single Family
- Source: SWMRIC_MLS
- MLS ID: 26041900
- Added to Site: 60 day(s) ago
Interior
- Number of Rooms: 13
- Interior Features: Broadband
- Fireplace: Yes
- Number of Fireplaces: 1
- Fireplace(s): Living Room, Living Room
Rooms
Bathrooms
- Total Bathrooms: 4
- Full Bathrooms: 3
- Half Bathrooms: 1
Bedrooms
- Total Bedrooms: 4
Additional Information
- Shared Amenities: Pets Allowed, Other
Parking
- Garage: Yes
- Attached garage: Yes
- Garage Spaces: 3
- Parking Features: Garage Door Opener, Attached
Location
- County: Berrien
- Cross Streets: Concord Ridge Blvd, Knollwood
- Driving Directions: From Grand Rapids take I-196 S. to I-94 W. to M-139 S (exit 28). SB on M-139 approx. 3 miles to E. Marquette Woods Rd. EB on E. Marquette Woods Rd. approx. 1/4 mile to Concord Ridge Blvd. on Right (South).
Community
- Assoc. Fees Include: None
Heating & Cooling
- Heating Type: Forced Air
Utilities
- Sewer: Public
- Water: Public
- Cable Available: Yes
- Utility Description: Natural Gas Available, Electricity Available, Cable Available, Storm Sewer
Structural Information
- Architectural Style: Traditional
- Construction: Vinyl Siding
- Basement: Yes
- Roof: Composition
- Stories/Levels: 3
- Square Feet: 2,825
- Living Area: 2,825 Sq. Ft.
- Year Built: 2026
Lot Features
- Lot Size (Acres): 0.39
- Lot Size (Sq. Ft.): 16,900
- Frontage: Paved
Water Features
- Water Front: Yes
- Water Front Name: Pond
- Water Front Desc.: Pond
Financial Considerations
- Association Fee: $514
- Assoc Fee Freq.: Annually
- Tax Amount: $680.71
- Terms: Cash, FHA, VA Loan, Rural Development, MSHDA, Conventional
Disclosures and Reports
- Legal Description: UNIT 28 CONCORD RIDGE
- Property ID: 11-17-1800-0028-00-0
Listed by Allen Edwin Realty, Lance A Bethell
Sold by The Shore Real Estate Group, Julie Dalson Scott

Get Pre-Approved Today
Schools
Schools serving 4957 Knollwood Dr #28
School District:St. Joseph Public Schools
| Name | Grades | Distance |
|---|---|---|
Clarke School 515 E Glenlord Rd, St. Joseph, MI 49085 | K-5 | 1.9 mi |
Brown School 2027 Brown School Rd, St. Joseph, MI 49085 | PK-5 | 5.2 mi |
Lincoln School, St. Joseph, MI 1102 Orchard Ave, St. Joseph, MI 49085 | K-5 | 5.6 mi |
Upton Middle School 800 Maiden Ln, St. Joseph, MI 49085 | 6-8 | 3.3 mi |
St. Joseph High School 2521 Stadium Dr, St. Joseph, MI 49085 | 9-12 | 5.7 mi |
Disclaimer:
School attendance boundaries provided by ATTOM Data Solutions and are for reference only. Contact the school directly to verify enrollment eligibility.
Price & Sales History for 4957 Knollwood Dr #28
Date
Details
Price
Change
Source
9/01/2026
Sold
$503,470
—
MLS
8/11/2026
Listed
$503,470
—
MLS
Disclaimer: Historical sales information is derived from public records provided by the county offices. Information is not guaranteed and should be independently verified.
4957 Knollwood Drive #28, Saint Joseph, MI 49085 (MLS# 26041900) is a Single Family property that was sold at $503,470 on September 01, 2026. Want to learn more about 4957 Knollwood Drive #28? Do you have questions about finding other Single Family real estate for sale in Saint Joseph? You can browse all Saint Joseph real estate or contact a Coldwell Banker agent to request more information.