This is a carousel with tiles that activate property listing cards. Use the previous and next buttons to navigate.
1/1
$1,025,000
This is a carousel with tiles that activate property listing cards. Use the previous and next buttons to navigate.
1/1
Property Description
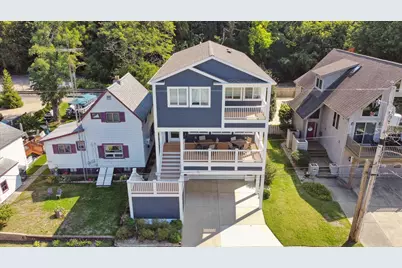
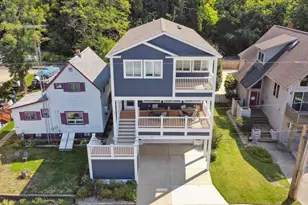
Beachside Bliss in the Heart of St. Joseph Just steps from Silver Beach and a short walk to downtown St. Joseph, this stunning 4-bedroom, 4-bath home offers the perfect blend of relaxation and convenience. With four spacious outdoor decks, you'll have the best seats in town for summer sunsets and the spectacular 4th of July fireworks. Inside, the home is filled with natural light, highlighting its white oak floors and thoughtfully updated finishes. The open layout makes entertaining effortless, while the bedrooms and baths offer space and comfort for family and guests. Whether it's morning coffee with lake breezes, evenings downtown dining and shopping, or weekend getaways with friends, this home delivers the ultimate St. Joe lifestyle. With the Amtrak station just a few steps away, it's as easy to arrive as it is to stay. Your year-round escape or perfect summer retreat awaits.
Full Property Details
Full Property Details for 622 Vine St
General
- Sold For: $1,025,000
- Taxes: $19,419
- Status: Closed
- Type: Single Family
- Source: SWMRIC_MLS
- MLS ID: 26008604
- Added to Site: 172 day(s) ago
Interior
- Number of Rooms: 10
- Fireplace: Yes
- Number of Fireplaces: 1
- Fireplace(s): Living Room, Living Room
- Appliances: Bar Fridge, Dishwasher, Dryer, Microwave, Range, Refrigerator, Washer
Rooms
Bathrooms
- Total Bathrooms: 4
- Full Bathrooms: 3
- Half Bathrooms: 1
Bedrooms
- Total Bedrooms: 4
Parking
- Garage: Yes
- Attached garage: Yes
- Garage Spaces: 2
- Parking Features: Garage Faces Front, Garage Door Opener, Attached
Location
- County: Berrien
- Cross Streets: Park
Heating & Cooling
- Central air: Yes
- Air Conditioning: Yes
- Cooling Type: Central Air Conditioning
- Heating Type: Forced Air
Utilities
- Sewer: Public
- Water: Public
Structural Information
- Architectural Style: Contemporary
- Construction: HardiPlank Type
- Basement: Yes
- Stories/Levels: 3
- Square Feet: 2,658
- Living Area: 2,658 Sq. Ft.
- Year Built: 2008
Lot Features
- Lot Size (Acres): 0.07
- Lot Size (Sq. Ft.): 2,964
Water Features
- Water Front Desc.: Lake
- Lake Front: Yes
Financial Considerations
- Tax Amount: $19,419
- Terms: Cash, Conventional
Disclosures and Reports
- Legal Description: THE SWLY 40'OF LOT 94 ORIGINAL PLAT OF CITY OF ST JOSEPH WHOSE NELY BDY IS PAR TO THE SWLY BDY OF SD LOT 94 EXC P M R R R/W
- Property ID: 11-76-0340-0094-00-1
Listed by The Home Source Group, Joseph F Williams
Sold by RE/MAX by the Lake, Nils Petzke

Get Pre-Approved Today
Schools
Schools serving 622 Vine St
School District:St. Joseph Public Schools
| Name | Grades | Distance |
|---|---|---|
Lincoln School, St. Joseph, MI 1102 Orchard Ave, St. Joseph, MI 49085 | K-5 | 1 mi |
Brown School 2027 Brown School Rd, St. Joseph, MI 49085 | PK-5 | 3 mi |
Clarke School 515 E Glenlord Rd, St. Joseph, MI 49085 | K-5 | 4.8 mi |
Upton Middle School 800 Maiden Ln, St. Joseph, MI 49085 | 6-8 | 4 mi |
St. Joseph High School 2521 Stadium Dr, St. Joseph, MI 49085 | 9-12 | 1.3 mi |
Disclaimer:
School attendance boundaries provided by ATTOM Data Solutions and are for reference only. Contact the school directly to verify enrollment eligibility.
Price & Sales History for 622 Vine St
Date
Details
Price
Change
Source
8/21/2026
Sold
$1,025,000
-8.81%
MLS
5/18/2026
Price Reduced
$1,124,000
-13.2%
MLS
3/07/2026
Listed
$1,295,000
—
MLS
Disclaimer: Historical sales information is derived from public records provided by the county offices. Information is not guaranteed and should be independently verified.
622 Vine Street, Saint Joseph, MI 49085 (MLS# 26008604) is a Single Family property that was sold at $1,025,000 on August 21, 2026. Want to learn more about 622 Vine Street? Do you have questions about finding other Single Family real estate for sale in Saint Joseph? You can browse all Saint Joseph real estate or contact a Coldwell Banker agent to request more information.