This is a carousel with tiles that activate property listing cards. Use the previous and next buttons to navigate.
1/1
$2,750
This is a carousel with tiles that activate property listing cards. Use the previous and next buttons to navigate.
1/1
Property Description
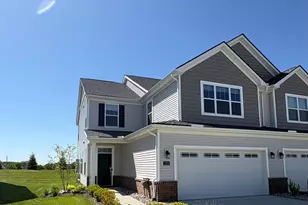
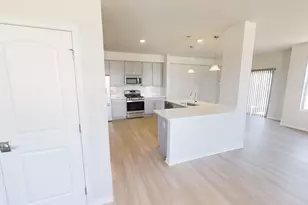
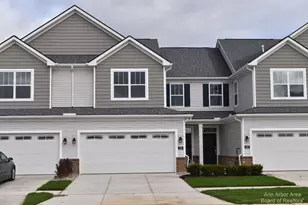
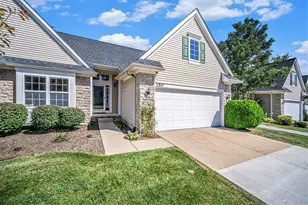
Welcome to this gorgeous townhome built in 2022! Featuring 3 bedrooms, 2.5 bathrooms, 2-car attached garage, and bright living spaces in the new Andelina Farms community.The main level features luxury vinyl floor and a spacious family room that opens to the dining area. The modern kitchen showcases quartz countertops, walk-in pantry, stainless steel appliances and large island. Plenty of natural light fills in every corner of the family room, breakfast nook and the kitchen area. The sliding glass door leads to a private deck with serene views of the surrounding open green space, offering a peaceful outdoor retreat.The upper level features an inviting primary suite with a tray ceiling, a walk-in closet with a natural-light-filled window, and a private bathroom featuring dual sinks and a quartz countertop. A conveniently located second-floor laundry room, two additional well-sized bedrooms, and a full bathroom complete the upper level.Award-winnings Saline area schools. Close to Ann Arbor, UM, parks and shopping. No smoking and pets are negotiable.
Full Property Details
Full Property Details for 1104 Salt Springs Dr
General
- Rent: $2,750
- Status: Closed
- Type: Townhouse
- Source: SWMRIC_MLS
- MLS ID: 26039984
- Added to Site: 70 day(s) ago
Interior
- Fireplace: Yes
- Number of Fireplaces: 35
Rooms
Bathrooms
- Total Bathrooms: 3
- Full Bathrooms: 2
- Half Bathrooms: 1
Bedrooms
- Total Bedrooms: 3
Parking
- Garage: Yes
- Attached garage: Yes
- Garage Spaces: 2
- Parking Features: Garage Faces Front, Attached
Location
- County: Washtenaw
- Subdivision: Andelina Farms
- Cross Streets: W Michigan Ave
- Driving Directions: From Austin Rd turn into Andelina Farms
Community
- Association: Yes
- Assoc. Fees Include: Lawn/Yard Care, Snow Removal, Trash
- Pets Allowed: Yes
Heating & Cooling
- Central air: Yes
- Air Conditioning: Yes
- Cooling Type: Central Air Conditioning
- Heating Type: Forced Air
Structural Information
- Architectural Style: Townhouse
- Basement: Yes
- Stories/Levels: 2
- Square Feet: 1,910
- Living Area: 1,910 Sq. Ft.
- Year Built: 2022
Financial Considerations
- Landlord Pays: Association Fees, Lawn/Yard Care, Snow Removal, Taxes
- Tenant Pays: Air Conditioning, Cable/Satellite, Electricity, Heat, Housekeeping, Internet Access, Phone, Sewer, Water, WIFI
Listed and Sold by The Charles Reinhart Company, Xiao Li

Schools
Schools serving 1104 Salt Springs Dr
School District:Saline Area Schools
| Name | Grades | Distance |
|---|---|---|
Pleasant Ridge Elementary School, Saline, MI 229 Pleasant Ridge Drive, Saline, MI 48176 | K-3 | 1.4 mi |
Heritage School 290 Woodland Drive East, Saline, MI 48176 | 4-5 | 1.8 mi |
Saline Middle School 7190 North Maple Road, Saline, MI 48176 | 6-8 | 2 mi |
Saline High School 1300 Campus Parkway, Saline, MI 48176 | 9-12 | 3 mi |
Disclaimer:
School attendance boundaries provided by ATTOM Data Solutions and are for reference only. Contact the school directly to verify enrollment eligibility.
Price History for 1104 Salt Springs Dr
Date
Details
Price
Change
Source
8/25/2026
Sold
$2,750
—
MLS
8/01/2026
Listed
$2,750
—
MLS
Disclaimer: Historical sales information is derived from public records provided by the county offices. Information is not guaranteed and should be independently verified.
1104 Salt Springs Drive, Saline, MI 48176 (MLS# 26039984) is a Townhouse property that was sold at $2,750 on August 25, 2026. Want to learn more about 1104 Salt Springs Drive? Do you have questions about finding other real estate for sale or rent in Saline? You can browse all Saline rentals or contact a Coldwell Banker agent to request more information.