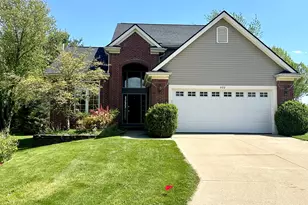
Full Property Details for 1375 S Woodland Ct
General
- Sold For: $526,000
- HOA FEE: $22/month
- HOA FEE FREQ.: Annually
- Taxes: $8,368
- Status: Closed
- Type: Single Family
- Source: SWMRIC_MLS
- MLS ID: 26040422
- Added to Site: 64 day(s) ago
Interior
- Number of Rooms: 9
- Interior Features: Ceiling Fan(s), Garage Door Opener, Center Island, Pantry
- Fireplace: Yes
- Number of Fireplaces: 2
- Fireplace(s): Family Room, Gas Log, Living Room, Wood Burning, Family Room, Gas Log, Living Room, Wood Burning
- Appliances: Built-In Electric Oven, Cooktop, Dishwasher, Double Oven, Dryer, Oven, Refrigerator, Washer
Rooms
- Total Bathrooms: 3
- Full Bathrooms: 2
- Half Bathrooms: 1
Additional Information
Parking
- Garage: Yes
- Attached garage: Yes
- Garage Spaces: 2
- Parking Features: Garage Door Opener, Attached
Location
- County: Washtenaw
- Subdivision: Northview
- Cross Streets: Woodland & Yorkshire
- Driving Directions: Woodland Drive to S. Woodland Court
Community
- Association: Yes
- Assoc. Fees Include: Other, Snow Removal
Heating & Cooling
- Central air: Yes
- Air Conditioning: Yes
- Cooling Type: Central Air Conditioning
- Heating Type: Forced Air
Utilities
- Sewer: Public
- Water: Public
- Utility Description: Cable Connected, High-Speed Internet
Structural Information
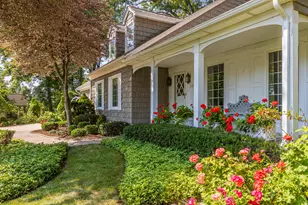
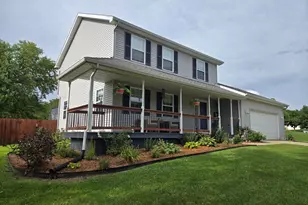
- Architectural Style: Cape Cod
- Construction: Shingle Siding, Vinyl Siding
- Basement: Yes
- Roof: Asphalt, Shingle
- Stories/Levels: 2
- Square Feet: 2,457
- Living Area: 2,457 Sq. Ft.
- Year Built: 1997
Additional Structures
- Other Structures: Shed(s)
Lot Features
- Lot Size (Acres): 0.3
- Lot Size (Sq. Ft.): 13,068
- Frontage: Paved
- Lot Features: Cul-De-Sac
- Zoning: res
Financial Considerations
- Association Fee: $265
- Assoc Fee Freq.: Annually
- Tax Amount: $8,368
- Terms: Cash, FHA, VA Loan, Conventional
Disclosures and Reports
- Legal Description: SC 50-197 4AMD L2981 P359 ****FROM 1336202019 05/26/94UNIT 197 NORTHVIEW CONDO
- Property ID: 18-13-36-287-197
Listed by Baker Cowan Group LLC, Denise Baker and Tyler Baker
Sold by The Home Buyer's Agent of AA, Richard O'Neal