This is a carousel with tiles that activate property listing cards. Use the previous and next buttons to navigate.
1/1
$5,975
This is a carousel with tiles that activate property listing cards. Use the previous and next buttons to navigate.
1/1
Property Description
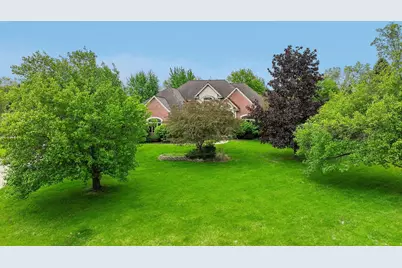
Stunning 6-bedroom, 4.5 bath home in desirable Brookview Highlands offering exceptional living space and thoughtful design throughout. The gourmet kitchen features a spacious center island, wine cellar, and overlooks the inviting family room with fireplace and casual dining area--perfect for entertaining and everyday living. Elegant formal living and dining rooms, and a private office, provide both sophistication and functionality. The first-floor primary suite is a luxurious retreat complete with dual vanities, spa tub, oversized shower, and a custom walk-in closet system. Upstairs, you'll find four additional bedrooms, including a private ensuite with a charming bay window seating area, plus a versatile loft space. The finished walkout lower level expands the home's living and entertaining possibilities with a sixth bedroom, exercise room, kitchenette, second family room with fireplace, and an enormous unfinished storage area with its own private entrance. Outdoor living is just as impressive with a welcoming covered front porch, brand-new two-tiered composite deck, and a brick paver patio overlooking the beautifully landscaped setting. Don't miss out on this special home in a great location close to schools, shopping, and more.
Full Property Details
Full Property Details for 1819 Brookview Dr
General
- Rent: $5,975
- Status: Closed
- Type: Single Family
- Source: SWMRIC_MLS
- MLS ID: 26025686
- Added to Site: 134 day(s) ago
Interior
- Number of Rooms: 15
Rooms
Bathrooms
- Total Bathrooms: 5
- Full Bathrooms: 4
- Half Bathrooms: 1
Bedrooms
- Total Bedrooms: 6
Parking
- Garage: Yes
- Attached garage: Yes
- Garage Spaces: 3
- Parking Features: Attached
Location
- County: Washtenaw
- Subdivision: Brookview Highlandsno 4 Lodi Township
- Cross Streets: Textile and Brookview
Heating & Cooling
- Central air: Yes
- Air Conditioning: Yes
- Cooling Type: CeilingFan, Central Air Conditioning
- Heating Type: Forced Air
Structural Information
- Architectural Style: Cape Cod
- Basement: Yes
- Stories/Levels: 2
- Square Feet: 5,998
- Living Area: 5,998 Sq. Ft.
- Year Built: 1999
Lot Features
- Lot Size (Acres): 1
- Lot Size (Sq. Ft.): 43,390
Financial Considerations
- Landlord Pays: Association Fees, Sewer, Water
- Tenant Pays: Air Conditioning, Cable/Satellite, Electricity, Heat, Internet Access, Lawn/Yard Care, Trash, Snow Removal
Listed by Howard Hanna Real Estate, Christine Faeth
Sold by Howard Hanna Real Estate, Panagiota Stamoulis

Schools
Schools serving 1819 Brookview Dr
School District:Saline Area Schools
| Name | Grades | Distance |
|---|---|---|
Heritage School 290 Woodland Drive East, Saline, MI 48176 | 4-5 | 0.7 mi |
Woodland Meadows Elementary School 350 Woodland Drive West, Saline, MI 48176 | K-3 | 0.9 mi |
Saline Middle School 7190 North Maple Road, Saline, MI 48176 | 6-8 | 0.8 mi |
Saline High School 1300 Campus Parkway, Saline, MI 48176 | 9-12 | 1.4 mi |
Disclaimer:
School attendance boundaries provided by ATTOM Data Solutions and are for reference only. Contact the school directly to verify enrollment eligibility.
Price History for 1819 Brookview Dr
Date
Details
Price
Change
Source
6/29/2026
Sold
$5,975
1.27%
MLS
5/29/2026
Listed
$5,900
—
MLS
Disclaimer: Historical sales information is derived from public records provided by the county offices. Information is not guaranteed and should be independently verified.
1819 Brookview Drive, Saline, MI 48176 (MLS# 26025686) is a Single Family property that was sold at $5,975 on June 29, 2026. Want to learn more about 1819 Brookview Drive? Do you have questions about finding other real estate for sale or rent in Saline? You can browse all Saline rentals or contact a Coldwell Banker agent to request more information.