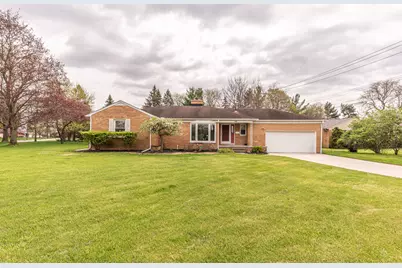
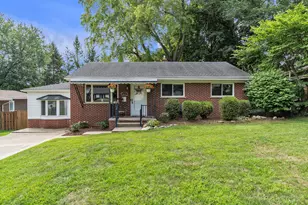
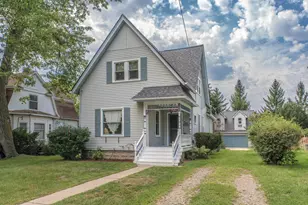
This is a carousel with tiles that activate property listing cards. Use the previous and next buttons to navigate.
1/1
$350,000
This is a carousel with tiles that activate property listing cards. Use the previous and next buttons to navigate.
1/1
Property Description
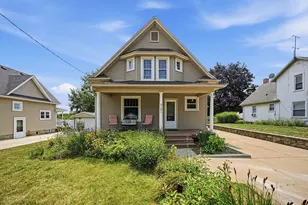
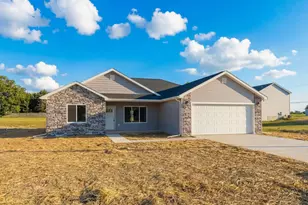
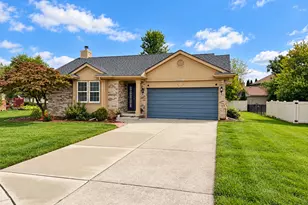
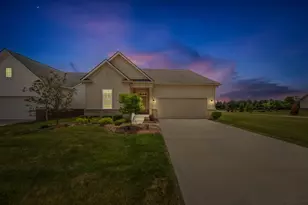
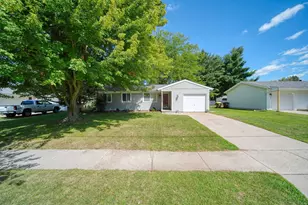
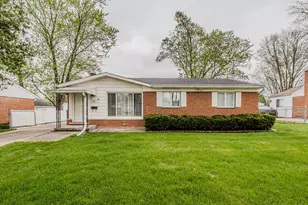
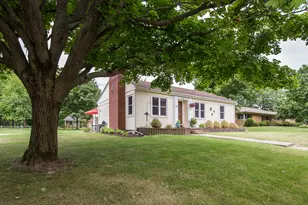
Well Maintianed Ranch On Spacious Lot. Open Plan Kitchen With Eating Area and Window Wall To Back Patio. First Floor Laundry. Updated Main Floor Bath. . If Your Teenager Needs Their Space, You Want To Exercise Or Craft, Or Carve Out A Spot For Your Home Office, The Full Finished Basement Fits The Bil Including A Full Bath and Kitchenette and Plenty Of Storage Space. Located Less Than A Mile From Charming Downtown Saline. Walk To Dinner, To Bennys For Doughnuts Or The Farmers Market. Great Yard With Private Patio, Hot Tub and Space For All Your Summer Entertaining. Attached 2 Car Garage. Award Winning Saline School District. Walk To Popular Mill Pond Park. +15 Minute Drive To Ann Arbor.
Full Property Details
Full Property Details for 415 Linden Ct
General
- Sold For: $350,000
- Taxes: $6,893
- Status: Closed
- Type: Single Family
- Source: SWMRIC_MLS
- MLS ID: 26020416
- Added to Site: 62 day(s) ago
Interior
- Number of Rooms: 8
- Interior Features: Garage Door Opener, Eat-in Kitchen
- Fireplace: Yes
- Number of Fireplaces: 1
- Fireplace(s): Gas Log, Gas Log
- Appliances: Dishwasher, Disposal, Dryer, Microwave, Range, Refrigerator, Washer
Rooms
Bathrooms
- Total Bathrooms: 3
- Full Bathrooms: 2
- Half Bathrooms: 1
Bedrooms
- Total Bedrooms: 3
Parking
- Garage: Yes
- Attached garage: Yes
- Garage Spaces: 2
- Parking Features: Attached
Location
- County: Washtenaw
- Cross Streets: Mill Street
- Driving Directions: OFF MILL STREET BETWEEN MICHIGAN AVE AND BENNETT
Heating & Cooling
- Central air: Yes
- Air Conditioning: Yes
- Cooling Type: Central Air Conditioning
- Heating Type: Forced Air
Utilities
- Sewer: Public
- Water: Public
- Utility Description: Natural Gas Connected, Cable Connected, Storm Sewer, High-Speed Internet
Structural Information
- Architectural Style: Ranch
- Construction: Aluminum Siding, Brick
- Basement: Yes
- Roof: Composition
- Stories/Levels: 1
- Square Feet: 2,264
- Living Area: 2,264 Sq. Ft.
- Year Built: 1957
Lot Features
- Lot Size (Acres): 0.33
- Lot Size (Sq. Ft.): 14,375
- Frontage: Paved
- Lot Features: Corner Lot
- Zoning: R1-A
Financial Considerations
- Tax Amount: $6,893
- Terms: Cash, FHA, VA Loan, Conventional
Disclosures and Reports
- Legal Description: OLD SID - 18 18-115-007-00 SC 15-7 LOT 7 LINDENWOOD SUBDIVISION
- Property ID: 18-18-01-207-007
Listed by The Charles Reinhart Company, Melissa VanDam
Sold by Howard Hanna Real Estate, Debra Leutheuser

Get Pre-Approved Today
Schools
Schools serving 415 Linden Ct
School District:Saline Area Schools
| Name | Grades | Distance |
|---|---|---|
Woodland Meadows Elementary School 350 Woodland Drive West, Saline, MI 48176 | K-3 | 0.9 mi |
Heritage School 290 Woodland Drive East, Saline, MI 48176 | 4-5 | 1 mi |
Saline Middle School 7190 North Maple Road, Saline, MI 48176 | 6-8 | 1.1 mi |
Saline High School 1300 Campus Parkway, Saline, MI 48176 | 9-12 | 2.1 mi |
Disclaimer:
School attendance boundaries provided by ATTOM Data Solutions and are for reference only. Contact the school directly to verify enrollment eligibility.
Price & Sales History for 415 Linden Ct
Date
Details
Price
Change
Source
6/18/2026
Sold
$350,000
—
MLS
5/08/2026
Listed
$350,000
—
MLS
Disclaimer: Historical sales information is derived from public records provided by the county offices. Information is not guaranteed and should be independently verified.
415 Linden Court, Saline, MI 48176 (MLS# 26020416) is a Single Family property that was sold at $350,000 on June 18, 2026. Want to learn more about 415 Linden Court? Do you have questions about finding other Single Family real estate for sale in Saline? You can browse all Saline real estate or contact a Coldwell Banker agent to request more information.