This is a carousel with tiles that activate property listing cards. Use the previous and next buttons to navigate.
1/1
$535,000
This is a carousel with tiles that activate property listing cards. Use the previous and next buttons to navigate.
1/1
Property Description
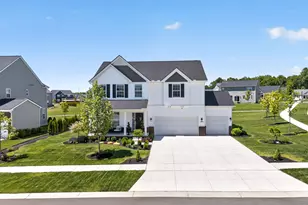
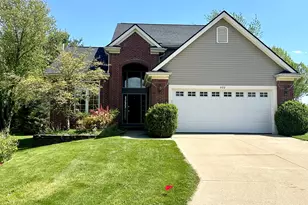
**OFFER DEADLINE-Highest and Best by Tuesday, 6/9 @ 3PM** Beautifully updated and truly move-in ready, this stunning 2,043 sq. ft. Torwood home offers the feel of new construction with the charm of an established neighborhood. The flexible floor plan features a desirable main-floor primary suite, convenient first-floor laundry, two additional bedrooms, a spacious loft overlooking the great room, and a bonus room ideal for a home office, playroom, or recreation space. Interior updates include bamboo flooring, new trim, and a redesigned kitchen with KraftMaid cabinetry, quartzite countertops, and stainless-steel appliances. All bathrooms have been renovated, including the luxurious primary bath with a generous marble-and-tile walk-in shower, Kohler fixtures, Euro-glass door, furniture-style vanity with quartz countertops, and custom closet built-ins. Additional improvements include a refreshed basement for additional living space (2026), new windows (2025), roof (2017), HVAC updates, and extensive landscaping. The large paver patio offers the perfect setting for outdoor entertaining while enjoying panoramic views of open fields and spectacular sunsets. A rare opportunity-schedule your private showing today!
Full Property Details
Full Property Details for 451 Castlebury Dr
General
- Sold For: $535,000
- HOA FEE: $21/month
- HOA FEE FREQ.: Annually
- Taxes: $9,427
- Status: Closed
- Type: Single Family
- Source: SWMRIC_MLS
- MLS ID: 26026224
- Added to Site: 49 day(s) ago
Interior
- Number of Rooms: 10
- Interior Features: Ceiling Fan(s), Eat-in Kitchen
- Fireplace: Yes
- Number of Fireplaces: 1
- Fireplace(s): Living Room, Living Room
- Appliances: Dishwasher, Disposal, Dryer, Microwave, Range, Refrigerator, Washer
Rooms
Bathrooms
- Total Bathrooms: 3
- Full Bathrooms: 2
- Half Bathrooms: 1
Bedrooms
- Total Bedrooms: 3
Parking
- Garage: Yes
- Garage Spaces: 2
- Parking Features: Garage Faces Front, Garage Door Opener
Location
- County: Washtenaw
- Subdivision: Torwood
- Cross Streets: Michigan Ave and Austin Rd
- Driving Directions: Michigan Ave to Austin Rd to Castlebury Dr
Community
- Assoc. Fees Include: None
Heating & Cooling
- Central air: Yes
- Air Conditioning: Yes
- Cooling Type: Central Air Conditioning
- Heating Type: Forced Air
Utilities
- Sewer: Public
- Water: Public
Structural Information
- Architectural Style: Colonial
- Construction: Brick, HardiPlank Type
- Basement: Yes
- Roof: Asphalt, Shingle
- Stories/Levels: 2
- Square Feet: 2,043
- Living Area: 2,043 Sq. Ft.
- Year Built: 1998
Lot Features
- Lot Size (Acres): 0.25
- Lot Size (Sq. Ft.): 10,759
- Lot Features: Corner Lot, Sidewalk
- Zoning: R-1A
Financial Considerations
- Association Fee: $250
- Assoc Fee Freq.: Annually
- Tax Amount: $9,427
- Terms: Cash, Conventional
Disclosures and Reports
- Legal Description: M.D. L3345 P195 ****FROM 1802101001 11/13/96 UNIT 15 TORWOOD CONDOMINIUM
- Property ID: 18-18-02-105-015
Listed by Real Estate One Inc, Maria Evangelista-Wade
Sold by Keller Williams Ann Arbor Mrkt, Martin Bouma

Get Pre-Approved Today
Schools
Schools serving 451 Castlebury Dr
School District:Saline Area Schools
| Name | Grades | Distance |
|---|---|---|
Pleasant Ridge Elementary School, Saline, MI 229 Pleasant Ridge Drive, Saline, MI 48176 | K-3 | 1.4 mi |
Heritage School 290 Woodland Drive East, Saline, MI 48176 | 4-5 | 1.6 mi |
Saline Middle School 7190 North Maple Road, Saline, MI 48176 | 6-8 | 1.8 mi |
Saline High School 1300 Campus Parkway, Saline, MI 48176 | 9-12 | 2.8 mi |
Disclaimer:
School attendance boundaries provided by ATTOM Data Solutions and are for reference only. Contact the school directly to verify enrollment eligibility.
Price & Sales History for 451 Castlebury Dr
Date
Details
Price
Change
Source
7/09/2026
Sold
$535,000
3.08%
MLS
6/04/2026
Listed
$519,000
—
MLS
Disclaimer: Historical sales information is derived from public records provided by the county offices. Information is not guaranteed and should be independently verified.
451 Castlebury Drive, Saline, MI 48176 (MLS# 26026224) is a Single Family property that was sold at $535,000 on July 09, 2026. Want to learn more about 451 Castlebury Drive? Do you have questions about finding other Single Family real estate for sale in Saline? You can browse all Saline real estate or contact a Coldwell Banker agent to request more information.