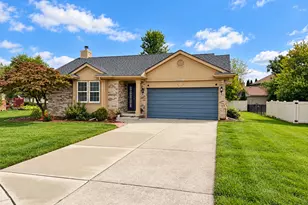
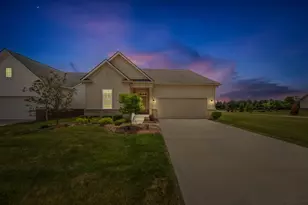
This is a carousel with tiles that activate property listing cards. Use the previous and next buttons to navigate.
1/1
$275,000
This is a carousel with tiles that activate property listing cards. Use the previous and next buttons to navigate.
1/1
Property Description
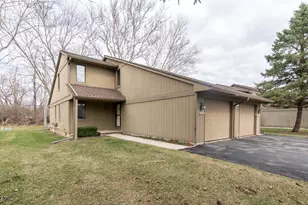
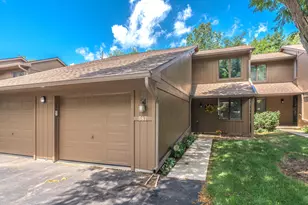
This wonderful Saline Park Place condo has been completely updated and is simply gorgeous. You will love the high-end finishes throughout in this easy living condo featuring flex use first floor bedroom and spacious second floor primary bedroom suite. This complex sits conveniently located walking distance to Downtown Saline and a short drive to Ann Arbor and all freeways. Interior highlights include updated wood flooring, striking kitchen with painted, custom cabinets, quartz counter tops, large island, and stainless steel appliances, Great Room with crown molding, first floor bedroom, main level laundry closet, upper level primary bedroom suite with home office space, updated Bath and tons of closet place, large basement for storage, and one car attached garage.
Full Property Details
Full Property Details for 548 Park Pl
General
- Sold For: $275,000
- HOA FEE: $325/month
- Taxes: $6,799
- Status: Closed
- Type: Condo
- Source: SWMRIC_MLS
- MLS ID: 25059368
- Added to Site: 270 day(s) ago
Interior
- Number of Rooms: 6
- Interior Features: Garage Door Opener, Center Island, Eat-in Kitchen
- Appliances: Dishwasher, Disposal, Oven, Range, Refrigerator, Washer, Water Softener Owned
Rooms
Bathrooms
- Total Bathrooms: 2
- Full Bathrooms: 2
Bedrooms
- Total Bedrooms: 2
Additional Information
- Shared Amenities: End Unit
Parking
- Garage: Yes
- Attached garage: Yes
- Garage Spaces: 1
- Parking Features: Garage Door Opener, Attached
Location
- Area: Ann Arbor/Washtenaw - A
- County: Washtenaw
- Cross Streets: Clark and Maple
- Driving Directions: Maple to Clark to Park Place
Community
- Association: Yes
- Assoc. Fees Include: Snow Removal, Lawn/Yard Care
Heating & Cooling
- Central air: Yes
- Air Conditioning: Yes
- Cooling Type: Central Air Conditioning
- Heating Type: Forced Air
Utilities
- Sewer: Public
- Water: Public
- Utility Description: Natural Gas Connected, Cable Connected, Storm Sewer
Structural Information
- Architectural Style: Contemporary
- Construction: Wood Siding
- Basement: Yes
- Roof: Asphalt
- Stories/Levels: 2
- Square Feet: 1,248
- Living Area: 1,248 Sq. Ft.
- Year Built: 1987
Lot Features
- Lot Size (Acres): 0.03
- Lot Size (Sq. Ft.): 1,222
- Lot Features: Sidewalk
- Zoning: res
Financial Considerations
- Association Fee: $325
- Assoc Fee Freq.: Monthly
- Tax Amount: $6,799
- Terms: Cash, Conventional
Disclosures and Reports
- Legal Description: UNIT 32 SALINE PARK PLACE
- Property ID: 18-13-36-456-032
Listed by Real Estate One Inc, Matthew Dejanovich
Sold by Non Member, Nonmember Agent

Get Pre-Approved Today
Schools
Schools serving 548 Park Pl
School District:Saline Area Schools
| Name | Grades | Distance |
|---|---|---|
Heritage School 290 Woodland Drive East, Saline, MI 48176 | 4-5 | 0.7 mi |
Woodland Meadows Elementary School 350 Woodland Drive West, Saline, MI 48176 | K-3 | 0.9 mi |
Saline Middle School 7190 North Maple Road, Saline, MI 48176 | 6-8 | 0.6 mi |
Saline High School 1300 Campus Parkway, Saline, MI 48176 | 9-12 | 1.4 mi |
Disclaimer:
School attendance boundaries provided by ATTOM Data Solutions and are for reference only. Contact the school directly to verify enrollment eligibility.
Price & Sales History for 548 Park Pl
Date
Details
Price
Change
Source
8/03/2026
Sold
$275,000
-5.14%
MLS
1/24/2026
Price Reduced
$289,900
-3.33%
MLS
11/21/2025
Listed
$299,900
—
MLS
Disclaimer: Historical sales information is derived from public records provided by the county offices. Information is not guaranteed and should be independently verified.
548 Park Place, Saline, MI 48176 (MLS# 25059368) is a Condo property that was sold at $275,000 on August 03, 2026. Want to learn more about 548 Park Place? Do you have questions about finding other Condo real estate for sale in Saline? You can browse all Saline real estate or contact a Coldwell Banker agent to request more information.