This is a carousel with tiles that activate property listing cards. Use the previous and next buttons to navigate.
1/22
$4,000
This is a carousel with tiles that activate property listing cards. Use the previous and next buttons to navigate.
1/22
Property Description
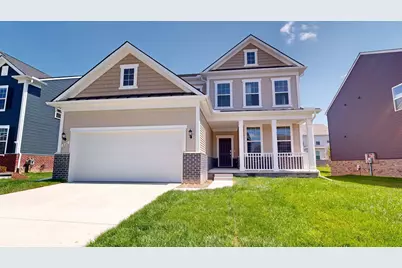
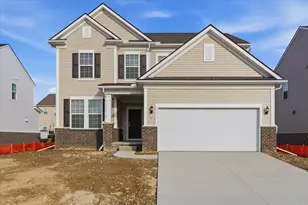
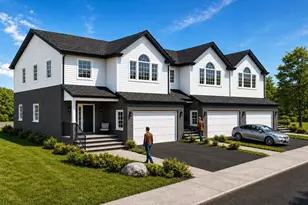
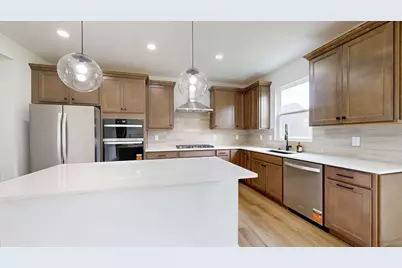
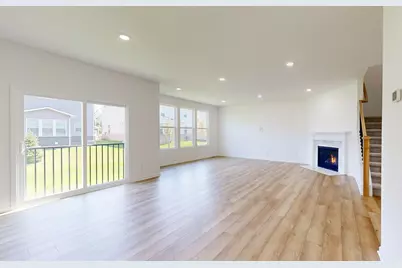
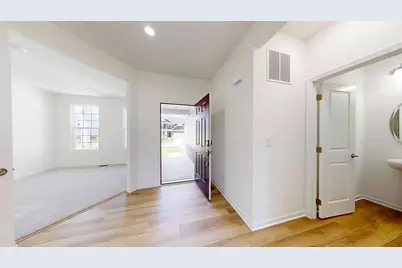
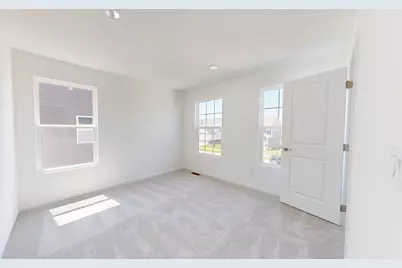
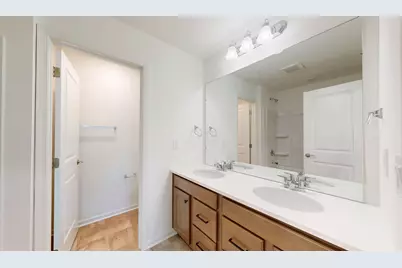
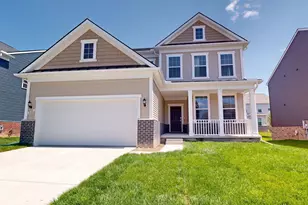
Available immediately! Just completed, a new home with many upgrades inside. THE HOME INCLUDES A REFRIGERATOR, WASHER, AND DRYER. The east/west orientation with several large windows creates an abundance of natural light. No carpeting on the main level of the home, 42 high quality kitchen cabinets, cooking exhaust fan venting directly outside, quartz countertops throughout the entire home, built in desk in the study nook, 2-car attached garage, the extra deep basement can easily be used as a recreation area with a carpet remnant. The upper level has the large primary suite with a luxurious primary bathroom and nice sized walk-in closet, three additional bedrooms, hallway full bathroom and the laundry room. Conveniently located in the Niche A+ rated elementary, middle and high schools in Saline, the Saline community recreation center(walkable), district library and so much more that the wildly popular Saline community has to offer. The home is also conveniently located near expressways,
Full Property Details
Full Property Details for 826 Kuss Dr
General
- Rent: $4,000
- Status: Active
- Type: Single Family
- Source: SWMRIC_MLS
- MLS ID: 26041455
- Updated: 10/2/2026
- Added to Site: 63 day(s) ago
Rooms
Bathrooms
- Total Bathrooms: 3
- Full Bathrooms: 2
- Half Bathrooms: 1
Bedrooms
- Total Bedrooms: 4
Other Rooms
- Laundry: Laundry Room, Upper Level
Parking
- Garage: Yes
- Attached garage: Yes
- Garage Spaces: 2
- Parking Features: Garage Faces Front, Attached
Location
- County: Washtenaw
- Cross Streets: S. Maple Rd. and Risdon
Community
- Pets Allowed: Yes
Heating & Cooling
- Central air: Yes
- Air Conditioning: Yes
- Cooling Type: Central Air Conditioning
- Heating Type: Forced Air
Structural Information
- Architectural Style: Colonial
- Basement: Yes
- Square Feet: 2,453
- Living Area: 2,453 Sq. Ft.
- Year Built: 2026
Lot Features
- Lot Size (Acres): 0.15
- Lot Size (Sq. Ft.): 6,534
Financial Considerations
- Landlord Pays: Association Fees, Taxes
- Tenant Pays: Air Conditioning, Cable/Satellite, Heat, Internet Access, Lawn/Yard Care, Trash, Sewer, Snow Removal, Water, WIFI
Listed by The Charles Reinhart Company, Kirk Glassel
Get a Great Insurance Rate
Schools
Schools serving 826 Kuss Dr
School District:Saline Area Schools
| Name | Grades | Distance |
|---|---|---|
Heritage School 290 Woodland Drive East, Saline, MI 48176 | 4-5 | 0.9 mi |
Harvest Elementary School 1155 Campus Parkway, Saline, MI 48176 | K-3 | 1.3 mi |
Saline Middle School 7190 North Maple Road, Saline, MI 48176 | 6-8 | 0.7 mi |
Saline High School 1300 Campus Parkway, Saline, MI 48176 | 9-12 | 0.7 mi |
Disclaimer:
School attendance boundaries provided by ATTOM Data Solutions and are for reference only. Contact the school directly to verify enrollment eligibility.
Price History for 826 Kuss Dr
Date
Details
Price
Change
Source
8/08/2026
Listed
$4,000
—
MLS
Disclaimer: Historical sales information is derived from public records provided by the county offices. Information is not guaranteed and should be independently verified.

826 Kuss Drive, Saline, MI 48176 (MLS# 26041455) is a Single Family property with 4 bedrooms, 2 full bathrooms and 1 partial bathroom. 826 Kuss Drive is currently listed for rent at $4,000 and was received on August 08, 2026. Want to learn more about 826 Kuss Drive? Do you have questions about finding other real estate for sale or rent in Saline? You can browse all Saline rentals or contact a Coldwell Banker agent to request more information.