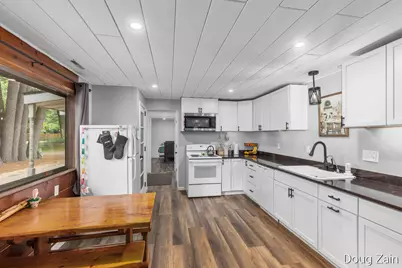
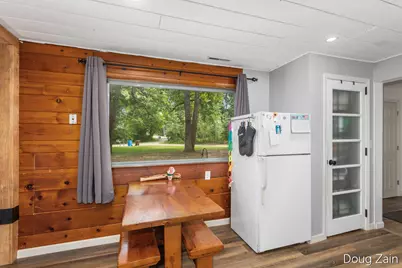
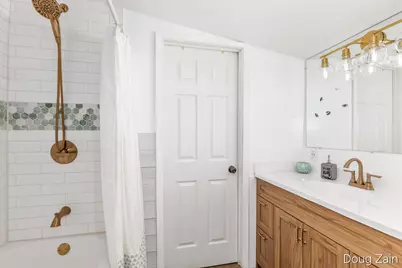
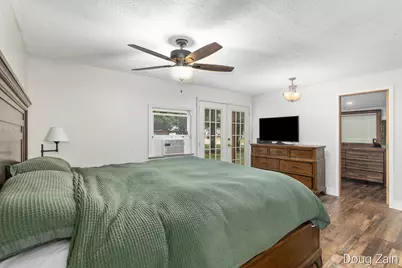
Full Property Details for 12502 McMurty Dr NE
General
- Price: $269,900
- Taxes: $2,900
- Status: Pending
- Type: Single Family
- Source: SWMRIC_MLS
- MLS ID: 26038795
- Updated: 9/21/2026
- Added to Site: 76 day(s) ago
Interior
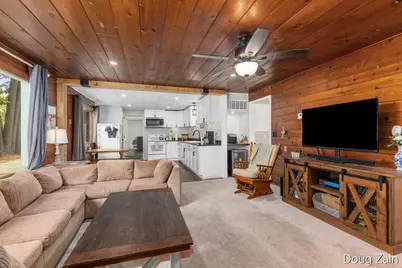
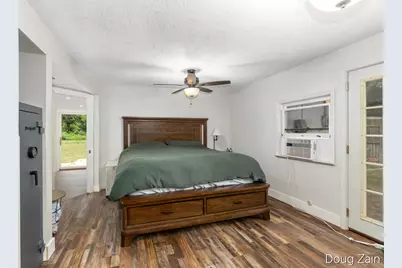
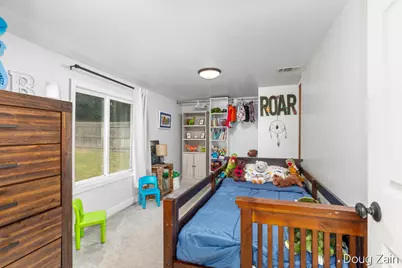
- Number of Rooms: 8
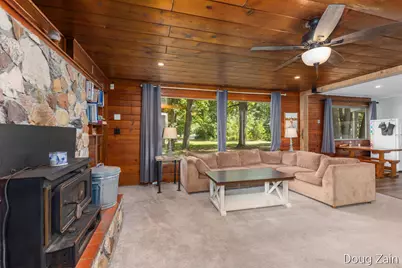
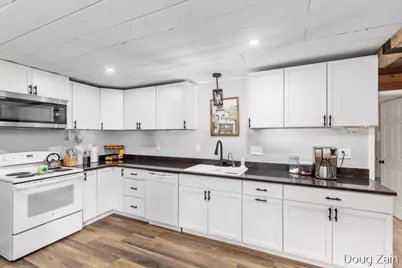
- Interior Features: Ceiling Fan(s), LP Tank Rented, Pantry
- Fireplace: Yes
- Number of Fireplaces: 1
- Fireplace(s): Gas/Wood Stove, Living Room, Gas/Wood Stove, Living Room
- Appliances: Dishwasher, Dryer, Microwave, Range, Refrigerator, Water Softener Rented
Rooms
- Total Bathrooms: 1
- Full Bathrooms: 1
Parking
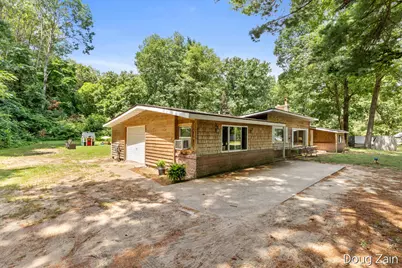
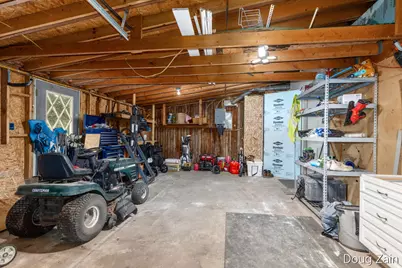
- Garage: Yes
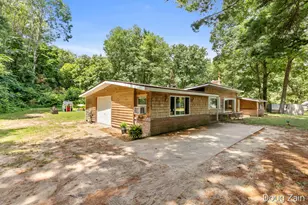
- Attached garage: Yes
- Garage Spaces: 1
- Parking Features: Attached
Location
- County: Kent
- Cross Streets: San Monica St and Trufant Ave
- Driving Directions: 18 Mile Rd to Meddler, north to Rooksby, east, continues to McCurty, to home.
Heating & Cooling
- Air Conditioning: Yes
- Cooling Type: Window Unit(s)
- Heating Type: Forced Air, Wood
Utilities
- Sewer: Septic Tank
- Water: Well
- Well: Yes
- Utility Description: Natural Gas Connected, High-Speed Internet
Structural Information
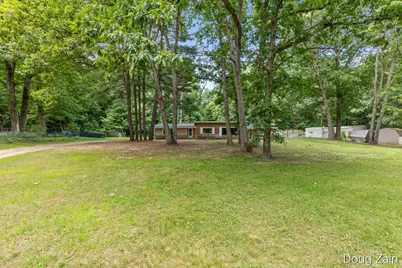
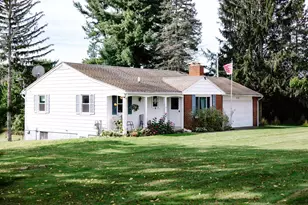
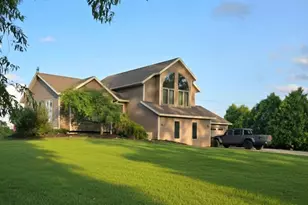
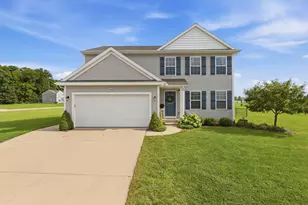
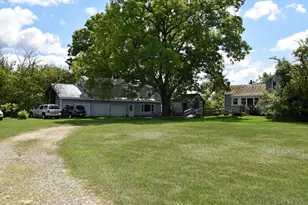
- Architectural Style: Ranch
- Construction: Brick, Shingle Siding, Wood Siding
- Basement: Yes
- Roof: Shingle
- Windows: Replacement, Window Treatments
- Stories/Levels: 1
- Square Feet: 1,661
- Living Area: 1,661 Sq. Ft.
- Year Built: 1940
Lot Features
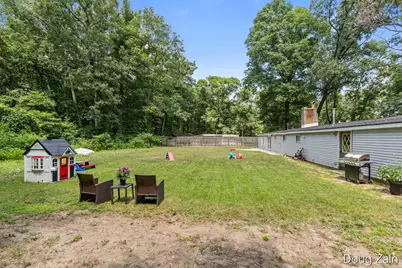
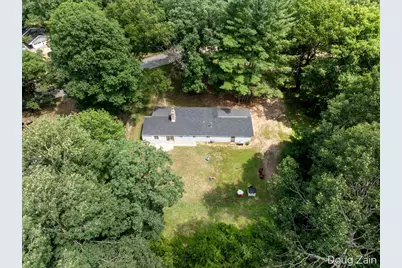
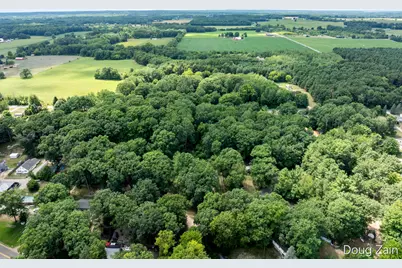
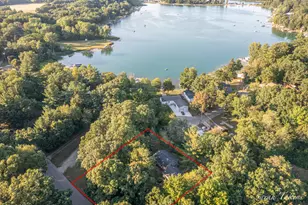
- Lot Size (Acres): 1.37
- Lot Size (Sq. Ft.): 39,988
- Lot Dimensions: Irregular
- Frontage: Unimproved
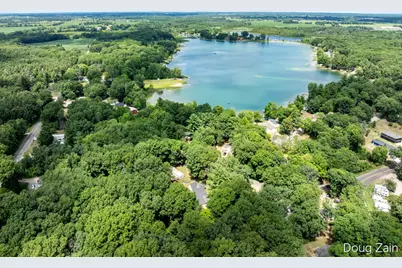
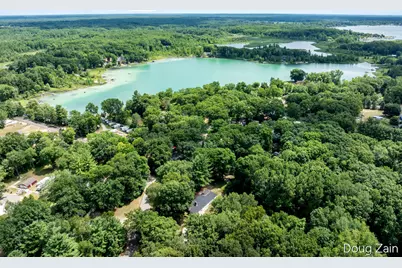
- Lot Features: Wooded
- Zoning: LR lake residen
Water Features
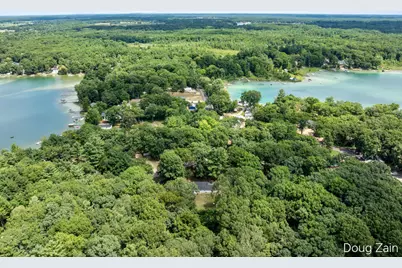
- Water Front Desc.: Lake
- Lake Front: Yes
Financial Considerations
- Tax Amount: $2,900
- Terms: Cash, FHA, VA Loan, Conventional
Disclosures and Reports
- Legal Description: 410410402030 LOTS 100, 101, 102, 103, 104, 105, 106, & 107 * N MCCARTY'S SUBDIVISION SPLIT ON 12/13/2005 FROM 41-04-10-402-027, 41-04-10-402-012, 41-04-10-402-013, 41-04-10-402-014, 41-04-10-402-015, 41-04-10-402-016;
- Property ID: 41-04-10-402-030
Listed by ERA Reardon Realty Great Lakes, Douglas Zain and ERA Reardon Realty Great Lakes, Dirk S Zain