This is a carousel with tiles that activate property listing cards. Use the previous and next buttons to navigate.
1/1
This is a carousel with tiles that activate property listing cards. Use the previous and next buttons to navigate.
1/1
Property Description
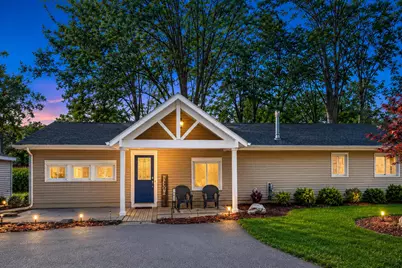
A Rare Union of Luxury Living and Professional Opportunity in the City Versatile property that lives two ways: a 3-bed, 1.5-bath home, or a 1-bed, 1-bath residence with a full executive office suite-private waiting room, assistant's office, and separate professional entrance. Open living room with vaulted ceiling, hardwood floors, and recessed lighting. Updated kitchen with stainless steel appliances, gas range, granite counters, island, and designer backsplash. Large remodeled bath with dual-sink vanity, soaking tub, tiled shower, and built-in washer/dryer. 15'x17' master with 6'x5' walk-in closet and private patio. Backs to agricultural land with mature trees-rare in-town privacy. Newer Bryant gas boiler and water heater. The professional wing sets it apart: separate client entrance with dedicated parking, foyer, waiting room, and a 19'x21' executive office with conference room and assistant's office. Half bath off the waiting room. Ideal for Attorney, Accountant, Insurance Agent. A Rare Union of Luxury Living and Professional Opportunity - In the Heart of the City Every so often a property comes along that refuses to be defined by a single purpose. This is one of them. Impeccably finished and remarkably versatile, this home offers a genuine choice: live in it as a beautifully appointed three-bedroom, one-and-a-half-bath residence, or reimagine it as a one-bedroom, one-bath home paired with a full executive office suite-complete with a private waiting room, a dedicated assistant's office, and its own separate professional entrance. For the right professional, this is the kind of setup that simply cannot be found on the open market-and it sits proudly within the city limits. Refined, High-Quality Finishes Throughout From the moment you step inside, the quality of the home speaks for itself. The bright, open living room rises to a soaring vaulted ceiling, grounded by rich hardwood floors and bathed in natural light from an oversized sliding glass door and layered recessed lighting. It is a space equally suited to quiet evenings and lively gatherings. The kitchen is generously proportioned and appointed with luxury hardware and designer fixtures at every turn. A full suite of stainless steel appliances includes a built-in microwave, dishwasher, a natural gas flat-top range, and a refrigerator with in-door ice and water, with the remaining appliances running efficiently on electric. A center island crowned with granite anchors the room-its countertops set off by contrasting granite tones-while modern cabinetry, a professional-grade backsplash, upgraded faucets and plumbing, and elegant chandelier-style lighting turn everyday routines into something special. The fully remodeled bathroom is nothing short of a private retreat-and impressively large. A dual-sink vanity, a deep soaking tub, and a separate shower are finished with a striking luxury-tile tub surround and accent detailing. A built-in washer and dryer, ceramic countertops, modern cabinetry with luxury hardware, an expansive double mirror, and a graceful chandelier bring both indulgence and everyday function to the space. The large master bedroom, measuring a generous 15' x 17', features a walk-in closet (6' x 5') and opens directly onto a private patio-already poured and ready to become a peaceful sitting area or the future home of a hot tub. Beyond it lies the property's quietest luxury: a serene backyard framed by mature, old-growth trees. Backing to an agricultural area, the home enjoys exceptional privacy, with no neighbors visible from the rear or the sides-a rare gift for an in-town address. Behind the scenes, a dedicated mechanical room (9' x 6') houses the home's systems in perfect condition, including a newer Bryant gas boiler and a newer gas hot water heater that keep the home warm, comfortable, and economical to operate year-round. A True Work-Life Environment - Where Home and Business Live Side by Side What sets this property apart is its exception
Full Property Details
Full Property Details for 294 N Morse St
General
- Taxes: $2,000
- Status: Closed
- Type: Single Family
- Source: SWMRIC_MLS
- MLS ID: 26040370
- Added to Site: 26 day(s) ago
Interior
- Number of Rooms: 8
- Interior Features: Ceiling Fan(s), Center Island, Eat-in Kitchen
- Fireplace: Yes
- Number of Fireplaces: 1
- Fireplace(s): Living Room, Living Room
- Appliances: Built-In Gas Oven, Dishwasher, Disposal, Dryer, Microwave, Oven, Range, Refrigerator, Washer
Rooms
Bathrooms
- Total Bathrooms: 2
- Full Bathrooms: 1
- Half Bathrooms: 1
Bedrooms
- Total Bedrooms: 3
Additional Information
- Equipment: Second Garage, Shed(s)
Parking
- Garage: Yes
- Garage Spaces: 1
- Parking Features: Detached
Location
- County: Sanilac
- Cross Streets: North Sandusky Road and Morse
- Driving Directions: North at the light in Sandusky to Morse Street
Heating & Cooling
- Central air: Yes
- Air Conditioning: Yes
- Cooling Type: Central Air Conditioning, Window Unit(s)
- Heating Type: Baseboard, Hot Water, Radiant
Utilities
- Sewer: Public
- Water: Public
- Utility Description: Natural Gas Connected, High-Speed Internet
Structural Information
- Architectural Style: Ranch
- Construction: Vinyl Siding
- Basement: Yes
- Roof: Asphalt, Shingle
- Stories/Levels: 1
- Square Feet: 1,837
- Living Area: 1,837 Sq. Ft.
- Year Built: 1980
Additional Structures
- Other Structures: Second Garage, Shed(s)
Lot Features
- Lot Size (Acres): 0.56
- Lot Size (Sq. Ft.): 24,394
- Frontage: Paved
- Lot Features: Corner Lot, Level, Wooded
- Zoning: Residential
Financial Considerations
- Tax Amount: $2,000
- Terms: Cash, FHA, VA Loan, MSHDA, Conventional
Disclosures and Reports
- Legal Description: T12N R14E SEC 33 N 120 FT OF LOT 17 MOFFATT SUB, ADDED VACATED ALLY: SOUTHWEST 1/4 OF SECTION 33 T12N-R14E, THE NORTH 120 FT OF LOT 17, ALSO THAT PART OF VACATED MOFFATT STREET LYING NORTH OF LOT 17 AND LYING NORTH OF THE WEST 10 FEET OF ALLEY BETWEE N MORSE & MOORE STREETS, ALSO THE WEST 10 FEET OF VACATED ALLEY EAST OF THE NORTH 120 FEET OF LOT 17 MOFFATT SUBDIVISION, SUBJECT TO EASEMENTS AND RI
- Property ID: 320-130-000-017-00
Listed and Sold by eXp Realty, LLC, Julie Fagan
Get Pre-Approved Today
Schools
Schools serving 294 N Morse St
School District:Sandusky Community School District
| Name | Grades | Distance |
|---|---|---|
Sandusky Elementary School 395 South Sandusky Road, Sandusky, MI 48471 | PK-6 | 1 mi |
Sandusky High School 191 East Pinetree Lane, Sandusky, MI 48471 | 7-12 | 0.9 mi |
Disclaimer:
School attendance boundaries provided by ATTOM Data Solutions and are for reference only. Contact the school directly to verify enrollment eligibility.
Price & Sales History for 294 N Morse St
Date
Details
Price
Change
Source
8/04/2026
Listed
$244,900
—
MLS
Disclaimer: Historical sales information is derived from public records provided by the county offices. Information is not guaranteed and should be independently verified.

294 N Morse Street, Sandusky, MI 48471 (MLS# 26040370) is a Single Family property that was sold on August 25, 2026. Want to learn more about 294 N Morse Street? Do you have questions about finding other Single Family real estate for sale in Sandusky? You can browse all Sandusky real estate or contact a Coldwell Banker agent to request more information.