This is a carousel with tiles that activate property listing cards. Use the previous and next buttons to navigate.
1/1
$350,000
This is a carousel with tiles that activate property listing cards. Use the previous and next buttons to navigate.
1/1
Property Description
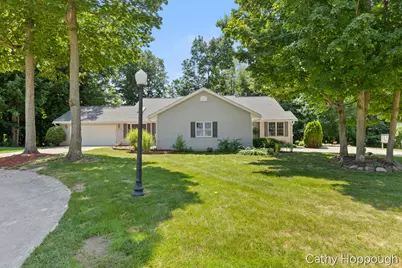
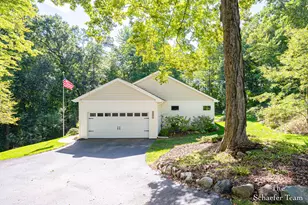
Fall in love with this super cute 3 bedroom, 2.5 bath condo that offers the perfect blend of comfort and style! The bright, inviting floor plan features a beautiful sitting room, the ideal place to enjoy your morning coffee, unwind with a good book, or simply relax in the natural light. The finished walkout basement adds even more living space with a cozy fireplace that's perfect for movie nights, entertaining, or hosting guests. A spacious two stall attached garage provides plenty of storage, while the thoughtful layout makes everyday living easy. If you've been dreaming of low maintenance living without sacrificing space or charm, this move in ready condo is ready to welcome you home!
Full Property Details
Full Property Details for 6733 Beechwood Dr
General
- Sold For: $350,000
- HOA FEE: $355/month
- Taxes: $3,070
- Status: Closed
- Type: Condo
- Source: SWMRIC_MLS
- MLS ID: 26034855
- Added to Site: 48 day(s) ago
Interior
- Number of Rooms: 6
- Interior Features: Ceiling Fan(s), Garage Door Opener, Pantry
- Fireplace: Yes
- Number of Fireplaces: 1
- Fireplace(s): Family Room, Family Room
- Appliances: Iron Water FIlter, Dishwasher, Dryer, Oven, Refrigerator, Washer, Water Softener Owned
Rooms
Bathrooms
- Total Bathrooms: 3
- Full Bathrooms: 2
- Half Bathrooms: 1
Bedrooms
- Total Bedrooms: 3
Additional Information
- Shared Amenities: Pets Allowed
Parking
- Garage: Yes
- Attached garage: Yes
- Garage Spaces: 2
- Parking Features: Garage Faces Side, Attached
Location
- County: Ionia
- Cross Streets: Morrison Lake
- Driving Directions: Exit 59 Off I-96 S On Nash Hwy, E On Portland, S On Morrison Lake To E On Beechwood Dr. To Condo On Right.
Community
- Association: Yes
- Assoc. Fees Include: Water, Trash, Snow Removal, Sewer, Lawn/Yard Care
Heating & Cooling
- Central air: Yes
- Air Conditioning: Yes
- Cooling Type: Central Air Conditioning
- Heating Type: Forced Air
Utilities
- Sewer: Public
- Water: Public
- Utility Description: Natural Gas Connected
Structural Information
- Architectural Style: Ranch
- Construction: Vinyl Siding
- Basement: Yes
- Roof: Composition
- Stories/Levels: 1
- Square Feet: 1,823
- Living Area: 1,823 Sq. Ft.
- Year Built: 1996
Lot Features
- Frontage: Paved
- Lot Features: Golf Community, Cul-De-Sac
- Zoning: RES
Financial Considerations
- Association Fee: $355
- Assoc Fee Freq.: Monthly
- Tax Amount: $3,070.79
- Terms: Cash, FHA, VA Loan, MSHDA, Conventional
Disclosures and Reports
- Legal Description: MORRISON LAKE CONDOMINIUM NO 1 UNIT 27 SEC 36-6-8 1998 FKA 020-040-000-135-00 BOSTON TWP, IONIA COUNTY, MICHIGAN
- Property ID: 020-040-000-027-00
Listed by KW Rivertown Hoppough, Cathy A Hoppough
Sold by Greenridge Realty (Summit), Brandi R Block

Get Pre-Approved Today
Schools
Schools serving 6733 Beechwood Dr
School District:Saranac Community Schools
| Name | Grades | Distance |
|---|---|---|
Saranac Elementary School 250 Pleasant Street, Saranac, MI 48881 | 6-6 | 4.1 mi |
Disclaimer:
School attendance boundaries provided by ATTOM Data Solutions and are for reference only. Contact the school directly to verify enrollment eligibility.
Price & Sales History for 6733 Beechwood Dr
Date
Details
Price
Change
Source
8/19/2026
Sold
$350,000
—
MLS
7/09/2026
Listed
$350,000
—
MLS
Disclaimer: Historical sales information is derived from public records provided by the county offices. Information is not guaranteed and should be independently verified.
6733 Beechwood Drive, Saranac, MI 48881 (MLS# 26034855) is a Condo property that was sold at $350,000 on August 19, 2026. Want to learn more about 6733 Beechwood Drive? Do you have questions about finding other Condo real estate for sale in Saranac? You can browse all Saranac real estate or contact a Coldwell Banker agent to request more information.