This is a carousel with tiles that activate property listing cards. Use the previous and next buttons to navigate.
1/1
$800,000
This is a carousel with tiles that activate property listing cards. Use the previous and next buttons to navigate.
1/1
Property Description
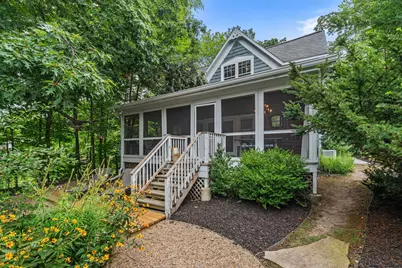
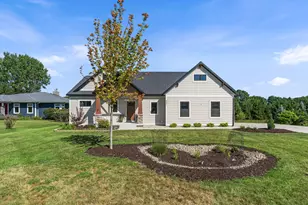
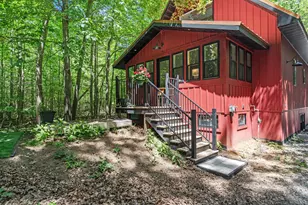
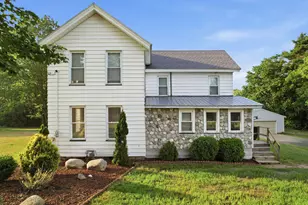
A rare opportunity to own a thoughtfully renovated historic cottage in the heart of Downtown Saugatuck. This charming 2-bedroom, 2-bath home perfectly blends timeless character with modern comfort, preserving its original warmth while offering today's conveniences. Inside, you'll find inviting living spaces filled with natural light, updated finishes, & carefully curated details that honor the home's historic appeal. The spacious primary suite & beautifully renovated bathrooms provide comfort & style, making the home ideal as a year-round residence, weekend retreat, second home or vacation getaway. Step outside to enjoy the peaceful screened-in porch, expansive entertaining deck, & beautifully landscaped yard overlooking picturesque Goshorn Creek. The outdoor spaces are truly exceptional. Just a short stroll from Saugatuck's renowned downtown of boutique shoppings, restaurants, and marinas.
Full Property Details
Full Property Details for 790 Simonson Dr
General
- Sold For: $800,000
- Taxes: $7,241
- Status: Closed
- Type: Single Family
- Source: SWMRIC_MLS
- MLS ID: 26038116
- Added to Site: 79 day(s) ago
Interior
- Number of Rooms: 7
- Appliances: Dishwasher, Disposal, Dryer, Microwave, Oven, Range, Refrigerator, Washer
Rooms
Bathrooms
- Total Bathrooms: 2
- Full Bathrooms: 2
Bedrooms
- Total Bedrooms: 2
Location
- County: Allegan
- Cross Streets: Holland
- Driving Directions: Use Google Maps
Heating & Cooling
- Central air: Yes
- Air Conditioning: Yes
- Cooling Type: Central Air Conditioning
- Heating Type: Forced Air
Utilities
- Sewer: Public
- Water: Public
- Utility Description: Phone Connected, Natural Gas Connected, Cable Connected, High-Speed Internet
Structural Information
- Architectural Style: Historic
- Construction: Shingle Siding
- Basement: Yes
- Roof: Composition
- Stories/Levels: 2
- Square Feet: 1,225
- Living Area: 1,225 Sq. Ft.
- Year Built: 1900
Lot Features
- Lot Size (Acres): 0.33
- Lot Size (Sq. Ft.): 14,375
- Frontage: Paved
- Lot Features: Corner Lot, Wooded
- Zoning: CR-COMM RES R-1
Water Features
- Water Front: Yes
- Water Front Name: Goshorn Creek
- Water Front Desc.: Stream/Creek
Financial Considerations
- Tax Amount: $7,241.94
- Terms: Cash, Conventional
Disclosures and Reports
- Legal Description: COM W'LY COR LOT 79 JUDSONS ADD TH S 59 DEG 40'27" E 107.35' TO POB TH N 29 DEG 26'54" E 84.86' TH S 61 DEG 44'08" E 36.09' TH S 43 DEG 16'40" E 103.68' TH S 70 DEG 10'20" W 73.83' TH N 59 DEG 40'27" W 86.93' TO POB SEC 9 T3N R16W (2016).
- Property ID: 57-209-057-00
Listed by CENTURY 21 Affiliated, David Isljamovski
Sold by Lakes & Country Real Estate Inc, Janis Havice

Get Pre-Approved Today
Schools
Schools serving 790 Simonson Dr
School District:Saugatuck Public Schools
| Name | Grades | Distance |
|---|---|---|
Douglas Elementary School, Douglas, MI 261 West Randolph Street, Douglas, MI 49406 | PK-5 | 1.4 mi |
Saugatuck Middle School 401 Elizabeth Street, Saugatuck, MI 49453 | 6-8 | 0.3 mi |
Saugatuck High School 401 Elizabeth Street, Saugatuck, MI 49453 | 9-12 | 0.3 mi |
Disclaimer:
School attendance boundaries provided by ATTOM Data Solutions and are for reference only. Contact the school directly to verify enrollment eligibility.
Price & Sales History for 790 Simonson Dr
Date
Details
Price
Change
Source
10/07/2026
Sold
$800,000
—
MLS
7/23/2026
Listed
$800,000
—
MLS
Disclaimer: Historical sales information is derived from public records provided by the county offices. Information is not guaranteed and should be independently verified.
790 Simonson Drive, Saugatuck, MI 49453 (MLS# 26038116) is a Single Family property that was sold at $800,000 on October 07, 2026. Want to learn more about 790 Simonson Drive? Do you have questions about finding other Single Family real estate for sale in Saugatuck? You can browse all Saugatuck real estate or contact a Coldwell Banker agent to request more information.