This is a carousel with tiles that activate property listing cards. Use the previous and next buttons to navigate.
1/1
$2,650,000
This is a carousel with tiles that activate property listing cards. Use the previous and next buttons to navigate.
1/1
Property Description
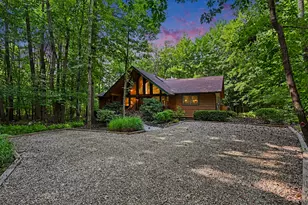
Exciting, Distinctive & Very Private...5 Bedrooms / 4.5 Bathrooms - 3,745 Total Square Feet of living space. Nestled on a beautifully wooded 6.37-acre setting just minutes from downtown Sawyer, this one-of-a-kind property offers the perfect blend of refined design, relaxed luxury, and unforgettable entertaining spaces. 3 BR / 2.5 BA Main Home with 2 BR / 2 BA Pool House. Lovingly maintained by its original owner, the property has been professionally designed and mindfully curated throughout. The inviting main residence features a warm and welcoming living room centered around a wood-burning fireplace with built-in wood storage, creating the perfect gathering place year-round. A spacious screened porch seamlessly extends the entertaining and dining areas outdoors, overlooking the fenced backyard and peaceful natural surroundings. The private main-floor primary suite is tucked away with its own secluded patio, offering a quiet retreat from guests and activity. The expansive kitchen is filled with natural light and designed for both everyday living and entertaining, featuring two generous stone islands, a Viking range, stainless steel appliances, and a Dual Zone - 200 Bottle wine fridge. An adjacent kitchen office overlooks guest arrivals while remaining discreetly tucked away for easy multi-tasking. Main-floor laundry adds convenience and functionality. Upstairs, two generously sized bedrooms each feature their own large private porches, creating relaxing spaces to enjoy the surrounding landscape. A dramatic and architecturally significant pool house serves as an exceptional guest retreat and entertainment space. The main floor includes a private guest suite with its own screened porch, while the upper level offers a spacious bunk room with a Juliet balcony overlooking the pool. The pool house also includes a laundry area, stainless kitchenette, and an incredible lounge space designed for both intimate evenings and large gatherings. Floor-to-ceiling glass doors with custom wood sliding shutters beautifully filter the afternoon sun while opening directly onto the resort-style outdoor spaces. At the heart of the property is a geo-thermal heated gunite swimming pool with built-in hot tub, surrounded by two airy pergolas, expansive lounging areas, and ideal outdoor grilling spaces -- creating a true private resort atmosphere designed equally for peaceful weekends or unforgettable entertaining.
Full Property Details
Full Property Details for 13032 White Birch Lane
General
- Sold For: $2,650,000
- Taxes: $5,207
- Status: Closed
- Type: Single Family
- Source: SWMRIC_MLS
- MLS ID: 26037044
- Added to Site: 97 day(s) ago
Interior
- Number of Rooms: 10
- Interior Features: Ceiling Fan(s), LP Tank Rented, Center Island
- Fireplace: Yes
- Number of Fireplaces: 1
- Fireplace(s): Family Room, Wood Burning, Family Room, Wood Burning
- Appliances: Dishwasher, Dryer, Oven, Range, Refrigerator, Washer, Water Softener Owned
Rooms
Bathrooms
- Total Bathrooms: 5
- Full Bathrooms: 4
- Half Bathrooms: 1
Bedrooms
- Total Bedrooms: 5
Additional Information
- Pool: Yes
- Pool Description: In Ground
- Equipment: Shed(s), Guest House
Location
- County: Berrien
- Cross Streets: Sandridge and Pardee Roads
Heating & Cooling
- Central air: Yes
- Air Conditioning: Yes
- Cooling Type: Central Air Conditioning
- Heating Type: Forced Air, Radiant
Utilities
- Sewer: Septic Tank
- Water: Well
- Well: Yes
- Utility Description: High-Speed Internet
Structural Information
- Architectural Style: Contemporary
- Construction: Wood Siding
- Basement: Yes
- Roof: Asphalt, Shingle
- Stories/Levels: 2
- Square Feet: 3,745
- Living Area: 3,745 Sq. Ft.
- Year Built: 2007
Additional Structures
- Other Structures: Shed(s), Guest House
Lot Features
- Lot Size (Acres): 6.37
- Lot Size (Sq. Ft.): 277,477
Financial Considerations
- Tax Amount: $5,207
- Terms: Cash, Conventional
Disclosures and Reports
- Legal Description: Per Title
- Property ID: 11-22-0008-0005-15-8
Get Pre-Approved Today
Schools
Schools serving 13032 White Birch Lane
School District:River Valley School District, New Troy, MI
| Name | Grades | Distance |
|---|---|---|
Chikaming Elementary School 13742 Three Oaks Road, Sawyer, MI 49125 | PK-2 | 3.7 mi |
Three Oaks Elementary School 100 Oak Street, Three Oaks, MI 49128 | 3-5 | 6.7 mi |
River Valley High School, Three Oaks, MI 15480 Three Oaks Road, Three Oaks, MI 49128 | 6-12 | 4.8 mi |
Disclaimer:
School attendance boundaries provided by ATTOM Data Solutions and are for reference only. Contact the school directly to verify enrollment eligibility.
Price & Sales History for 13032 White Birch Lane
Date
Details
Price
Change
Source
10/08/2026
Sold
$2,650,000
-5.19%
MLS
7/18/2026
Listed
$2,795,000
—
MLS
Disclaimer: Historical sales information is derived from public records provided by the county offices. Information is not guaranteed and should be independently verified.
13032 White Birch Lane, Sawyer, MI 49125 (MLS# 26037044) is a Single Family property that was sold at $2,650,000 on October 08, 2026. This property was listed by Andre Priede from our Harbor Country Office.Want to learn more about 13032 White Birch Lane? Do you have questions about finding other Single Family real estate for sale in Sawyer? You can browse all Sawyer real estate or contact a Coldwell Banker agent to request more information.