This is a carousel with tiles that activate property listing cards. Use the previous and next buttons to navigate.
1/1
$265,000
This is a carousel with tiles that activate property listing cards. Use the previous and next buttons to navigate.
1/1
Property Description
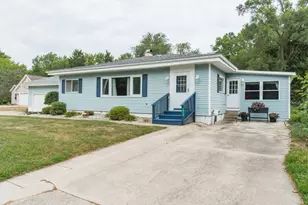
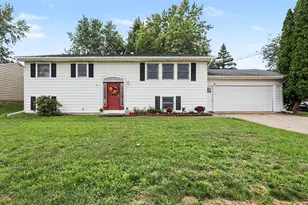
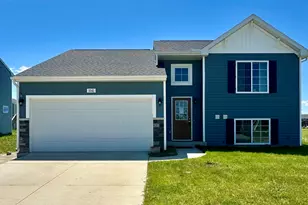
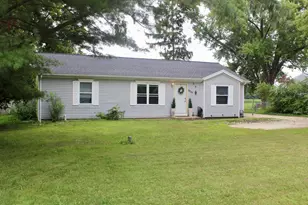
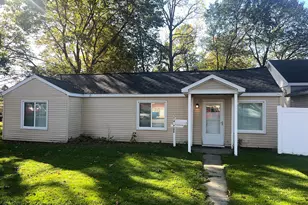
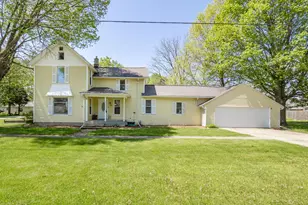
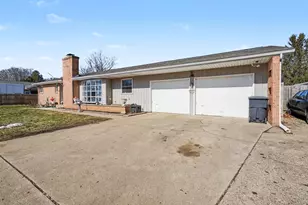
Welcome to this charming 4-bedroom, 2-bath home located in the heart of Schoolcraft that offers timeless character! Step inside to discover tall ceilings, beautiful hardwood floors, and abundant natural light that create an open and airy feel throughout. The living room flows seamlessly into an additional cozy front sitting room perfect for a reading nook, playroom, or home office offering flexible living space with plenty of charm. Updated windows enhance efficiency and comfort, while the covered front porch is the perfect place to relax and enjoy the neighborhood. New landscaping adds to the home's attractive curb appeal. Out back, you'll find a two-car garage and a private sport court, creating the perfect setting for entertainment and outdoor fun. With its charming details, thoughtful updates, and unbeatable location in the heart of Schoolcraft, just minutes from the community schools, this home offers the perfect blend of comfort, character, and small-town living.
Full Property Details
Full Property Details for 213 E Cass St
General
- Sold For: $265,000
- Taxes: $3,308
- Status: Closed
- Type: Single Family
- Source: SWMRIC_MLS
- MLS ID: 26022127
- Added to Site: 55 day(s) ago
Interior
- Number of Rooms: 7
- Interior Features: Ceiling Fan(s), Garage Door Opener, Pantry
- Appliances: Dishwasher, Dryer, Microwave, Range, Refrigerator, Washer, Water Softener Owned
Rooms
Bathrooms
- Total Bathrooms: 2
- Full Bathrooms: 2
Bedrooms
- Total Bedrooms: 4
Parking
- Garage: Yes
- Garage Spaces: 2
- Parking Features: Detached
Location
- County: Kalamazoo
- Cross Streets: N Robinson & N Cedar St
- Driving Directions: Take US 131 into Schoolcraft. then east on East Cass St to home on the left in the 2nd block.
Heating & Cooling
- Central air: Yes
- Air Conditioning: Yes
- Cooling Type: Central Air Conditioning
- Heating Type: Forced Air
Utilities
- Sewer: Septic Tank
- Water: Public
- Utility Description: Natural Gas Available, Electricity Available, Natural Gas Connected
Structural Information
- Architectural Style: Ranch
- Construction: Vinyl Siding
- Basement: Yes
- Roof: Composition
- Stories/Levels: 1
- Square Feet: 1,312
- Living Area: 1,312 Sq. Ft.
- Year Built: 1927
Lot Features
- Lot Size (Acres): 0.37
- Lot Size (Sq. Ft.): 17,018
- Frontage: Paved
- Lot Features: Sidewalk
- Zoning: residential
Financial Considerations
- Tax Amount: $3,308
- Terms: Cash, FHA, VA Loan, MSHDA, Conventional
Disclosures and Reports
- Legal Description: S 4-31 BULLS ADDITION TO SCHOOLCRAFT W 1/2 OF LOTS 11 & 14 & 2 R OFF E SIDE OF LOTS 12-13 BLK 3 20*
- Property ID: 14-18-452-100
Listed by eXp Realty LLC, Josh Rykse
Sold by Michigan Top Producers-Vicksburg, Randy L Blankenship

Get Pre-Approved Today
Schools
Schools serving 213 E Cass St
School District:Schoolcraft Community Schools
| Name | Grades | Distance |
|---|---|---|
Schoolcraft Upper Elementary School 611 East Clay Street, Schoolcraft, MI 49087 | PK-6 | 0.3 mi |
Schoolcraft High School 551 West Lyons Street, Schoolcraft, MI 49087 | 7-12 | 0.6 mi |
Disclaimer:
School attendance boundaries provided by ATTOM Data Solutions and are for reference only. Contact the school directly to verify enrollment eligibility.
Price & Sales History for 213 E Cass St
Date
Details
Price
Change
Source
6/25/2026
Sold
$265,000
—
MLS
5/15/2026
Listed
$265,000
—
MLS
Disclaimer: Historical sales information is derived from public records provided by the county offices. Information is not guaranteed and should be independently verified.
213 E Cass Street, Schoolcraft, MI 49087 (MLS# 26022127) is a Single Family property that was sold at $265,000 on June 25, 2026. Want to learn more about 213 E Cass Street? Do you have questions about finding other Single Family real estate for sale in Schoolcraft? You can browse all Schoolcraft real estate or contact a Coldwell Banker agent to request more information.