This is a carousel with tiles that activate property listing cards. Use the previous and next buttons to navigate.
1/1
$1,600,000
This is a carousel with tiles that activate property listing cards. Use the previous and next buttons to navigate.
1/1
Property Description
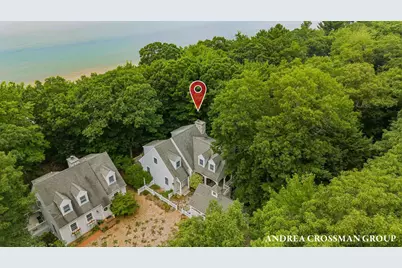
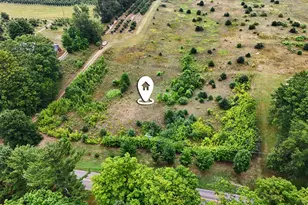
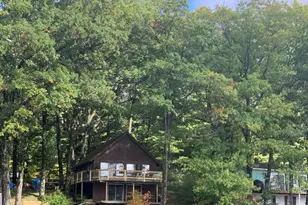
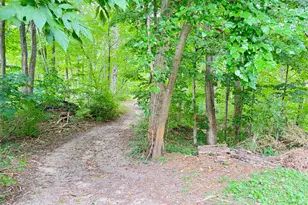
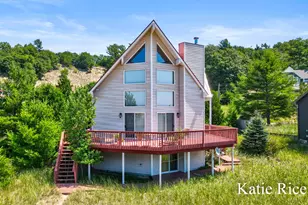
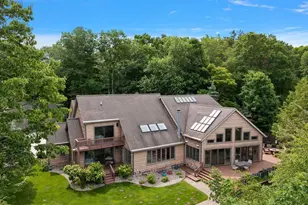
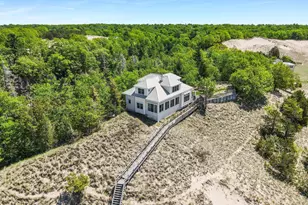
Experience Lake Michigan living in Forest Dunes, an exclusive community of only four homes set among approximately 4 acres of wooded grounds with an expansive 344 feet of wide, sandy shared beach frontage. Tucked into a peaceful wooded setting, this spacious cottage offers exceptional beach access with a rare low bluff, with approximately 25 steps, and just a short walk to the association beach stairs. Tiered lakeside decks and a covered porch on the east side of the home offer multiple spaces to relax and entertain outdoors. Inside, the main level features an open dining and living area with a wood burning fireplace and expansive lakeside windows showcasing Lake Michigan and wooded views. An updated kitchen with solid surface counters, generous double pantry, bedroom, and full bath complete the main level. Upstairs, the primary bedroom and two additional lakeside bedrooms are joined by a sitting area with skylights, laundry, and a full bath. The newly finished walkout lower level, with LVP flooring, offers excellent additional living space with a large family room, kitchenette, and full bath, creating the potential for a private guest suite. A spacious screened porch extends the living space outdoors and includes a convenient storage area. A carport with attached shed and upper attic space provides additional storage for beach gear and seasonal items. Owners enjoy shared use of a common shed, and each owner holds an undivided 1/4 interest in the beach and common grounds. Located just south of Little Sable Lighthouse and the Silver Lake Sand Dunes and close to Stony Lake, Cherry Point Farm Market, Fox Barn Winery, and Benona Shores Golf Course. Rentals are permitted, please review association documents for restrictions.See parking map for the three designated parking spaces: one in the carport, a second directly behind the vehicle parked in the carport, and the third is the northernmost of the four parking spaces to the west. There is also space for 3-4 cars off the driveway near the entry that is available on a first-come-first-served basis. Neighbors often "loan" their spaces to others who need more space for a special events. The well pump and pressure tank are owned by the HOA; the water distribution system is owned by the HOA, but septic system is a limited common element of the owner. Water may be turned off. No heat currently on main and upper level, contractor scheduled for September to repair. Lower level electric baseboard heat is working. Square footage has been estimated, buyer to verify.
Full Property Details
Full Property Details for 1765 S Glen Rd
General
- Sold For: $1,600,000
- HOA FEE: $46/month
- HOA FEE FREQ.: Annually
- Taxes: $5,170
- Status: Closed
- Type: Single Family
- Source: SWMRIC_MLS
- MLS ID: 26043229
- Added to Site: 55 day(s) ago
Interior
- Number of Rooms: 9
- Interior Features: Ceiling Fan(s), LP Tank Rented, Pantry
- Fireplace: Yes
- Number of Fireplaces: 1
- Fireplace(s): Living Room, Wood Burning, Living Room, Wood Burning
- Appliances: Bar Fridge, Cooktop, Dishwasher, Dryer, Microwave, Oven, Refrigerator
Rooms
Bathrooms
- Total Bathrooms: 3
- Full Bathrooms: 3
Bedrooms
- Total Bedrooms: 4
Additional Information
- Shared Amenities: Beach Area, Detached Unit
- Equipment: Shed(s)
Parking
- Parking Features: Carport
Location
- County: Oceana
- Cross Streets: Deerpath Rd & S Glen Rd
- Driving Directions: W on W Shelby Road, N on 16th Ave, W on W Woodrow Rd, continue and take a left at the fork onto Glen Rd, turn into Forest Dunes drive, cottage is second one on the left.
Community
- Association: Yes
- Assoc. Fees Include: Other, Water, Trash, Snow Removal
Heating & Cooling
- Heating Type: Baseboard, Radiant
Utilities
- Sewer: Septic Tank
- Water: Well
- Well: Yes
Structural Information
- Architectural Style: Traditional
- Construction: Wood Siding
- Basement: Yes
- Roof: Composition
- Stories/Levels: 2
- Square Feet: 2,864
- Living Area: 2,864 Sq. Ft.
- Year Built: 2000
Additional Structures
- Other Structures: Shed(s)
Lot Features
- Frontage: Unimproved
- Lot Features: Wooded
Water Features
- Water Front: Yes
- Water Front Name: Lake Michigan
- Water Front Desc.: Lake
- Lake Front: Yes
Financial Considerations
- Association Fee: $550
- Assoc Fee Freq.: Annually
- Tax Amount: $5,170
- Terms: Cash, Conventional
Disclosures and Reports
- Legal Description: SEC 13 T14N R19W FOREST DUNES CONDOMINIUM UNIT 2 TGTHR WI RIGHTS IN COMMON ELEMENTS
- Property ID: 64-011-455-002-00
Listed by Coldwell Banker Woodland Schmidt, Andrea L Crossman
Sold by Coldwell Banker Woodland Schmidt, Emily Garcia and David Garcia

Get Pre-Approved Today
Schools
Schools serving 1765 S Glen Rd
School District:Shelby Public Schools
| Name | Grades | Distance |
|---|---|---|
Thomas Read Elementary School 155 East 6th Street, Shelby, MI 49455 | K-3 | 8.9 mi |
New Era Elementary School 2752 Hillcrest Drive, New Era, MI 49446 | 4-5 | 10.1 mi |
Shelby Middle School 525 North State Street, Shelby, MI 49455 | 6-8 | 8.9 mi |
Shelby High School 641 North State Street, Shelby, MI 49455 | 9-12 | 8.8 mi |
Disclaimer:
School attendance boundaries provided by ATTOM Data Solutions and are for reference only. Contact the school directly to verify enrollment eligibility.
Price & Sales History for 1765 S Glen Rd
Date
Details
Price
Change
Source
9/17/2026
Sold
$1,600,000
—
MLS
8/17/2026
Listed
$1,600,000
—
MLS
Disclaimer: Historical sales information is derived from public records provided by the county offices. Information is not guaranteed and should be independently verified.
1765 S Glen Road, Shelby, MI 49455 (MLS# 26043229) is a Single Family property that was sold at $1,600,000 on September 17, 2026. Want to learn more about 1765 S Glen Road? Do you have questions about finding other Single Family real estate for sale in Shelby? You can browse all Shelby real estate or contact a Coldwell Banker agent to request more information.