This is a carousel with tiles that activate property listing cards. Use the previous and next buttons to navigate.
1/16
$149,000
This is a carousel with tiles that activate property listing cards. Use the previous and next buttons to navigate.
1/16
Property Description
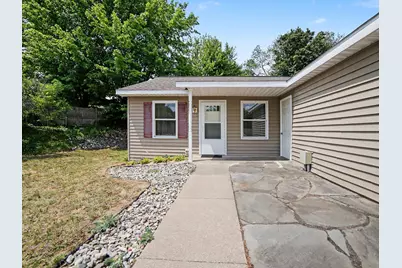
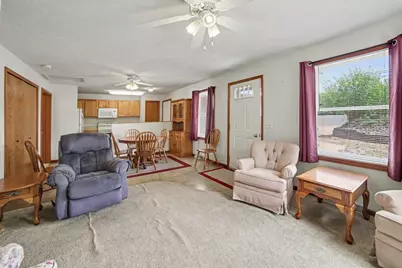
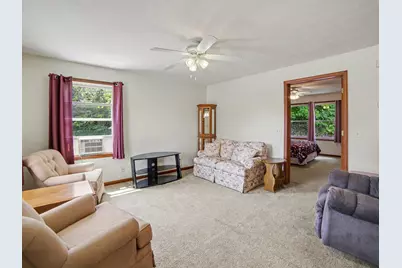
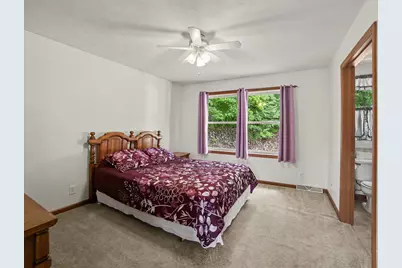
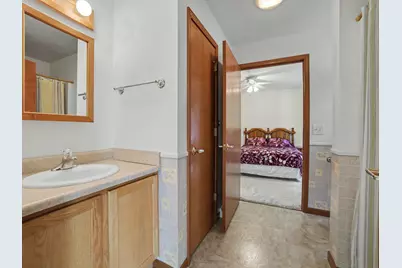
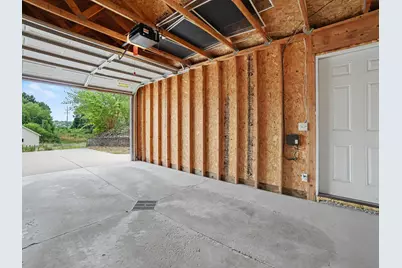
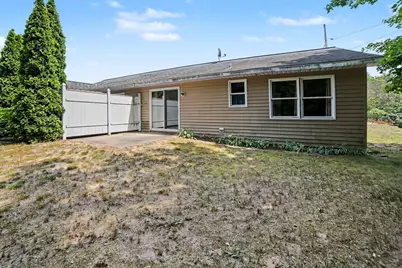
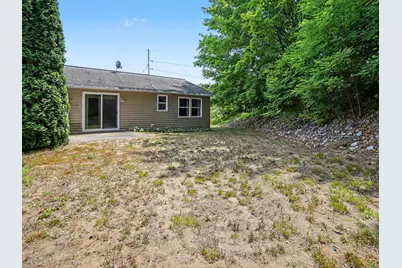
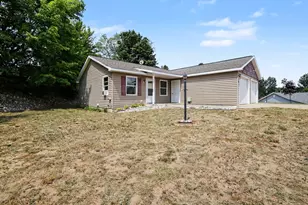
Welcome to this two bedroom, one bath condo offering comfortable, low maintenance living. The open floor plan creates a bright and inviting space that's perfect for both everyday living and entertaining. Enjoy the convenience of an attached garage, a private patio out back for relaxing or outdoor dining, and a location that's close to shopping, dining, and everyday amenities. Whether you're a first-time buyer or looking to downsize, this conveniently located condo is a wonderful place to call home.
Full Property Details
Full Property Details for 218 Devonwood Dr
General
- Price: $149,000
- Taxes: $1,966
- Status: Active
- Type: Condo
- Source: SWMRIC_MLS
- MLS ID: 26038195
- Updated: 8/2/2026
- Added to Site: 9 day(s) ago
Interior
- Number of Rooms: 5
- Interior Features: Ceiling Fan(s), Eat-in Kitchen, Pantry
- Appliances: Dishwasher, Dryer, Microwave, Range, Refrigerator, Washer
Rooms
Bathrooms
- Total Bathrooms: 1
- Full Bathrooms: 1
Bedrooms
- Total Bedrooms: 2
Other Rooms
- Laundry: Main Level
Parking
- Garage: Yes
- Attached garage: Yes
- Garage Spaces: 2
- Parking Features: Garage Door Opener, Attached
Location
- County: Oceana
- Cross Streets: Elliot Street
Heating & Cooling
- Air Conditioning: Yes
- Cooling Type: Window Unit(s)
- Heating Type: Forced Air
Utilities
- Sewer: Public
- Water: Public
- Utility Description: Natural Gas Connected
Structural Information
- Architectural Style: Ranch
- Construction: Vinyl Siding
- Basement: Yes
- Roof: Composition, Shingle
- Stories/Levels: 1
- Square Feet: 1,100
- Living Area: 1,100 Sq. Ft.
- Year Built: 2005
Lot Features
- Lot Size (Acres): 0.16
- Lot Size (Sq. Ft.): 6,969
- Frontage: Paved
Financial Considerations
- Tax Amount: $1,966.26
- Terms: Cash, FHA, VA Loan, Conventional
Disclosures and Reports
- Legal Description: 218 DEVONWOOD DR WD-L2006P36420 WD-L2006P36421LE DEVONWOOD CONDOMINIUM UNIT 1A VILLAGE OF SHELBY. 2007 SPLIT OF 046-220-000-00 ON 01/16/2007
- Property ID: 046-220-001-00
Listed by Five Star Real Estate - Hart, Evelyn Vinke

Get Pre-Approved Today
Get a Great Insurance Rate
Schools
Schools serving 218 Devonwood Dr
School District:Shelby Public Schools
| Name | Grades | Distance |
|---|---|---|
Thomas Read Elementary School 155 East 6th Street, Shelby, MI 49455 | K-3 | 0.6 mi |
New Era Elementary School 2752 Hillcrest Drive, New Era, MI 49446 | 4-5 | 3.5 mi |
Shelby Middle School 525 North State Street, Shelby, MI 49455 | 6-8 | 0.8 mi |
Shelby High School 641 North State Street, Shelby, MI 49455 | 9-12 | 0.8 mi |
Disclaimer:
School attendance boundaries provided by ATTOM Data Solutions and are for reference only. Contact the school directly to verify enrollment eligibility.
Price & Sales History for 218 Devonwood Dr
Date
Details
Price
Change
Source
7/24/2026
Listed
$149,000
112.25%
MLS
12/22/2006
Sold
$70,200
—
Public Record
Disclaimer: Historical sales information is derived from public records provided by the county offices. Information is not guaranteed and should be independently verified.
Tax History
Tax History for 218 Devonwood Dr
Year
Property Taxes
Change
Tax Assessment
Change
2025
$532
-57%
$73,900
5%
2023
$1,238
5%
$70,500
24%
2022
$1,181
—
$56,700
—
Disclaimer: Historical tax information is derived from public records provided by the county offices. Information is not guaranteed and should be independently verified.
Estimate the Cost
Estimate the Cost for 218 Devonwood Dr
218 Devonwood Drive, Shelby, MI 49455 (MLS# 26038195) is a Condo property with 2 bedrooms and 1 full bathroom. 218 Devonwood Drive is currently listed for $149,000 and was received on July 24, 2026. Want to learn more about 218 Devonwood Drive? Do you have questions about finding other Condo real estate for sale in Shelby? You can browse all Shelby real estate or contact a Coldwell Banker agent to request more information.