Full Property Details for 250 Willowside
General
- Sold For: $217,000
- HOA FEE: $30/month
- HOA FEE FREQ.: Annually
- Taxes: $4,500
- Status: Closed
- Type: Single Family
- Source: SWMRIC_MLS
- MLS ID: 25044339
- Added to Site: 408 day(s) ago
Interior
- Number of Rooms: 4
- Interior Features: Broadband, Eat-in Kitchen, Pantry
- Appliances: Dishwasher, Dryer, Microwave, Range, Refrigerator, Washer
Rooms
- Total Bathrooms: 2
- Full Bathrooms: 2
Additional Information
- Shared Amenities: Pets Allowed
Parking
- Garage: Yes
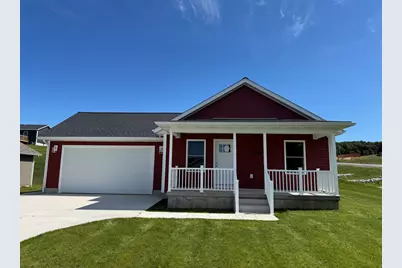
- Attached garage: Yes
- Garage Spaces: 2
- Parking Features: Garage Door Opener, Attached
Location
- Area: MasonOceanaManistee - O
- County: Oceana
- Subdivision: Shelby Acres Condominium
- Cross Streets: S Oceana Drive
- Driving Directions: S Oceana Drive to Aspen Hill, follow Aspen Hill to up the hill, take a right on Willowside Drive, first house on the corner lot, on the right hand side. Condominium is located across from Shelby Elementary Schools.
Community
- Association: Yes
- Assoc. Fees Include: Other
Heating & Cooling
- Central air: Yes
- Air Conditioning: Yes
- Cooling Type: Central Air Conditioning
- Heating Type: Forced Air
Utilities
- Sewer: Public
- Water: Public
- Utility Description: Phone Available, Natural Gas Available, Electricity Available, Natural Gas Connected, Storm Sewer, High-Speed Internet
Structural Information
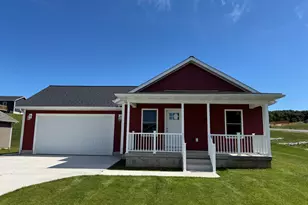
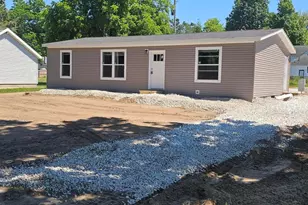
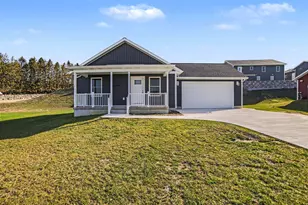
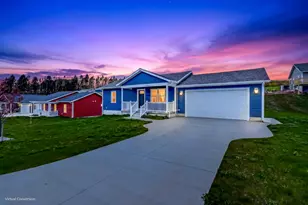
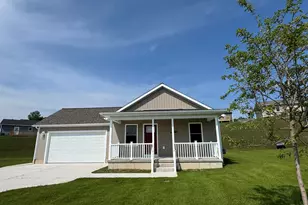
- Architectural Style: Ranch
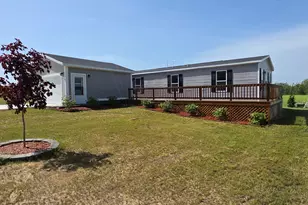
- Construction: Vinyl Siding
- Basement: Yes
- Roof: Composition
- Stories/Levels: 1
- Square Feet: 1,330
- Living Area: 1,330 Sq. Ft.
- Year Built: 2024
Lot Features
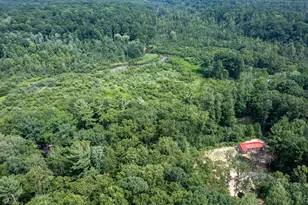
- Lot Size (Acres): 0.15
- Lot Size (Sq. Ft.): 6,680
- Lot Features: Corner Lot, Level, Site Condo
- Zoning: IMPROV RES
Financial Considerations
- Association Fee: $360
- Assoc Fee Freq.: Annually
- Tax Amount: $4,500
- Terms: Cash, FHA, Rural Development, MSHDA, Conventional
Disclosures and Reports
- Legal Description: Unit 21 of Shelby Acres Condominium, according to the Master Deed recorded in Liber 2023, Page 14152, Oceana County records and any amendments thereto (if any), and designated as Oceana County Subdivision Plan No. 44, together with rights in any common elements as set forth in the Master Deed and as described in Act 59 of Public Acts of 1978, as amended.
- Property ID: 6404649502100
Listed by Five Star Real Estate - Hart, Gabriela Peterson
Sold by Five Star Real Estate - Town Square Group Pentwater, Katie Saunders