This is a carousel with tiles that activate property listing cards. Use the previous and next buttons to navigate.
1/1
$220,000
This is a carousel with tiles that activate property listing cards. Use the previous and next buttons to navigate.
1/1
Property Description
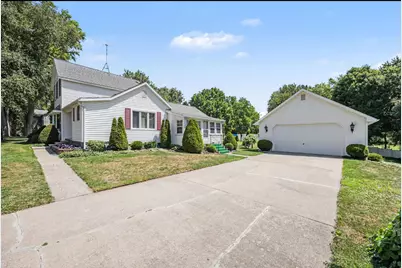
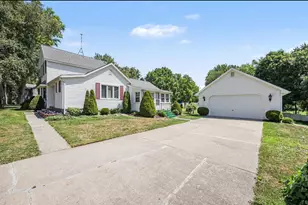
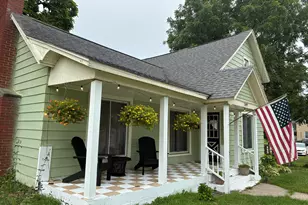
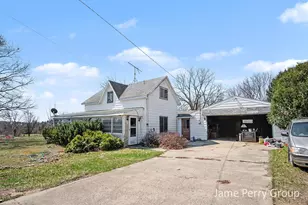
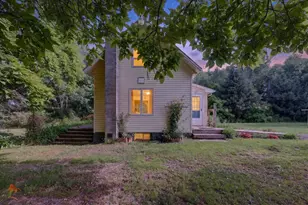
This charming home has been exceptionally cared for and ready for new owners. This Property includes 3 City Lots, Extra deep 2 Stall Garage, Concrete Driveway, and Replacement Windows. The Mechanicals have been well maintained. Updated electrical. Kitchen has room for an eating area. The Formal Dining features a built-in sitting area at the bay window, Open concept to a nice size Living room. Updated bathroom with walk-in shower. Main floor Primary bedroom. Main Floor Laundry. The Upper level has a larger bedroom, built-in shelves and landing room. This home is so Well insulated throughout which has helped make it economical. The Deck overlooks the beautiful landscaping that has been well groomed. Concord Grapevines. All Appliances are included. The seller has the right to set highest and best. No Saturday Showings.
Full Property Details
Full Property Details for 402 Smith St
General
- Sold For: $220,000
- Taxes: $1,480
- Status: Closed
- Type: Single Family
- Source: SWMRIC_MLS
- MLS ID: 26036175
- Added to Site: 42 day(s) ago
Interior
- Number of Rooms: 6
- Interior Features: Garage Door Opener, Eat-in Kitchen
- Appliances: Built-In Electric Oven, Cooktop, Dryer, Freezer, Microwave, Refrigerator, Washer, Water Softener Owned
Rooms
Bathrooms
- Total Bathrooms: 1
- Full Bathrooms: 1
Bedrooms
- Total Bedrooms: 2
Additional Information
- Equipment: Shed(s)
Parking
- Garage: Yes
- Garage Spaces: 2
- Parking Features: Garage Faces Front, Detached
Location
- County: Montcalm
- Cross Streets: Pine
- Driving Directions: M66 Main St Sheridan to Smith St East to corner of Smith and Pine
Heating & Cooling
- Air Conditioning: Yes
- Cooling Type: Window Unit(s)
- Heating Type: Forced Air
Utilities
- Sewer: Public
- Water: Public
- Utility Description: Phone Connected, Natural Gas Connected
Structural Information
- Architectural Style: Traditional
- Construction: Vinyl Siding
- Basement: Yes
- Stories/Levels: 2
- Square Feet: 1,353
- Living Area: 1,353 Sq. Ft.
- Year Built: 1875
Additional Structures
- Other Structures: Shed(s)
Lot Features
- Lot Size (Acres): 0.75
- Lot Size (Sq. Ft.): 32,670
- Frontage: Paved
Financial Considerations
- Tax Amount: $1,480
- Terms: Cash, FHA, VA Loan, Rural Development, MSHDA, Conventional
Disclosures and Reports
- Legal Description: LOTS 4, 5 & 6 WILSON'S SECOND ADDITION TO VILLAGE OF SHERIDAN.
- Property ID: 044-602-004-00
Listed by ERA Reardon Realty Great Lakes (Trufant), Stephanie A Garner
Sold by Greenridge Realty (Greenvl), Christian J Rasmussen

Get Pre-Approved Today
Schools
Schools serving 402 Smith St
School District:Central Montcalm Public Schools
| Name | Grades | Distance |
|---|---|---|
Central Montcalm Elementary School 289 Saint Clair Street, Sheridan, MI 48884 | PK-1 | 0.4 mi |
Central Montcalm Upper Elementary School 1488 South Sheridan Road, Stanton, MI 48888 | 2-5 | 4.3 mi |
Central Montcalm High School 1480 South Sheridan Road, Stanton, MI 48888 | 9-12 | 4.4 mi |
Central Montcalm Middle School 1480 South Sheridan Road, Stanton, MI 48888 | 6-8 | 4.4 mi |
Disclaimer:
School attendance boundaries provided by ATTOM Data Solutions and are for reference only. Contact the school directly to verify enrollment eligibility.
Price & Sales History for 402 Smith St
Date
Details
Price
Change
Source
7/24/2026
Sold
$220,000
—
MLS
7/15/2026
Listed
$220,000
—
MLS
Disclaimer: Historical sales information is derived from public records provided by the county offices. Information is not guaranteed and should be independently verified.
402 Smith Street, Sheridan, MI 48884 (MLS# 26036175) is a Single Family property that was sold at $220,000 on July 24, 2026. Want to learn more about 402 Smith Street? Do you have questions about finding other Single Family real estate for sale in Sheridan? You can browse all Sheridan real estate or contact a Coldwell Banker agent to request more information.