This is a carousel with tiles that activate property listing cards. Use the previous and next buttons to navigate.
1/47
$200,000 Just Listed
This is a carousel with tiles that activate property listing cards. Use the previous and next buttons to navigate.
1/47
Property Description
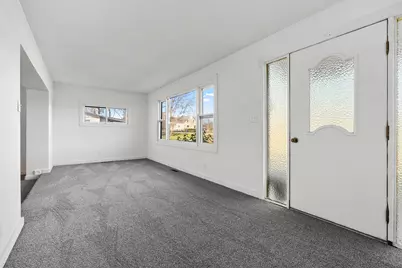
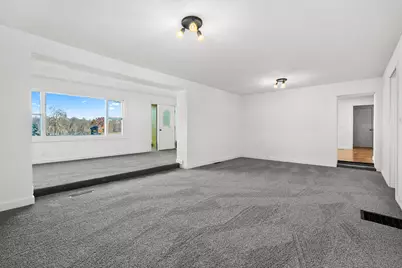
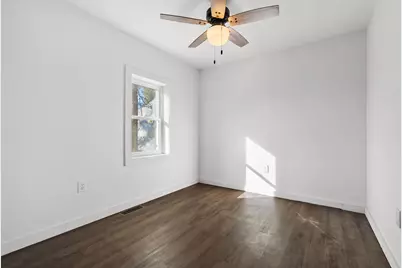
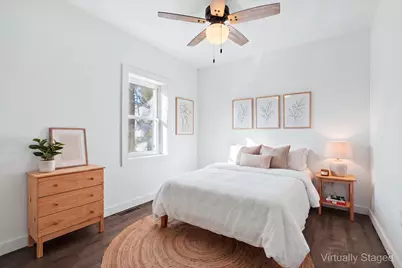
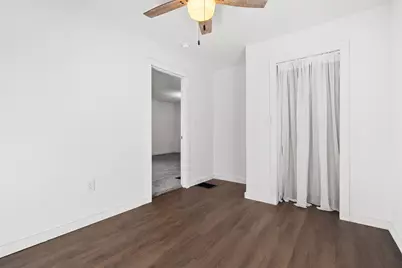
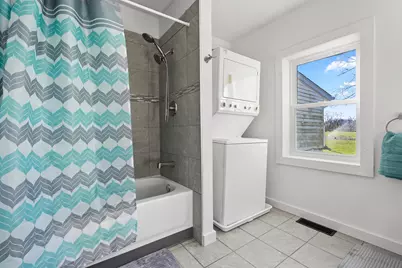
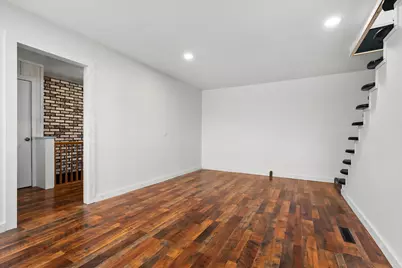
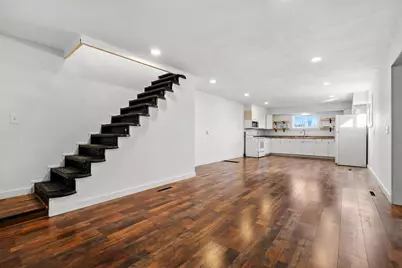
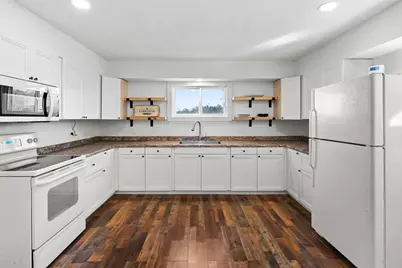
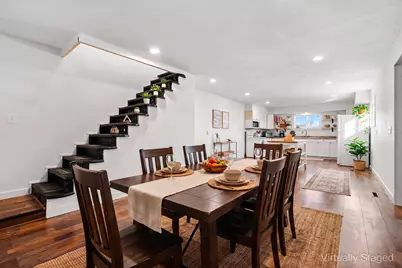
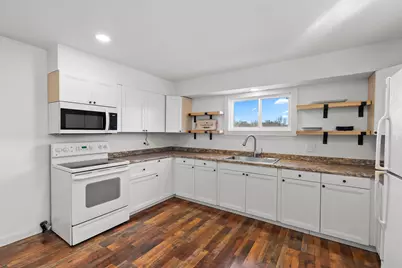
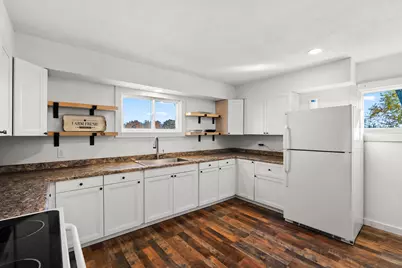
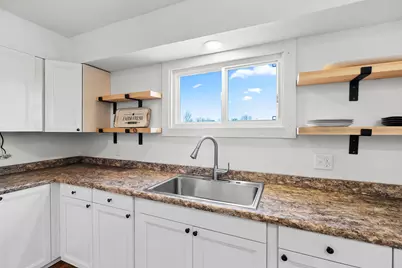
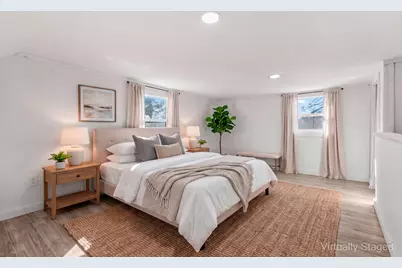
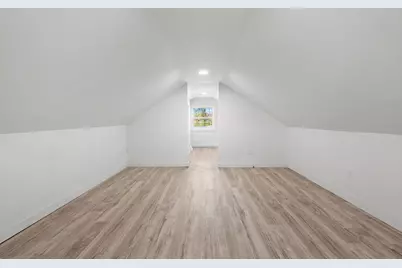
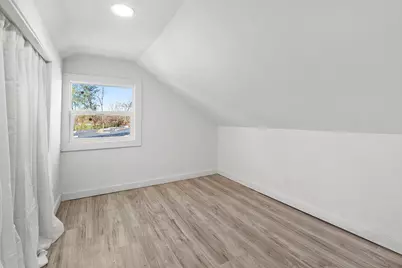
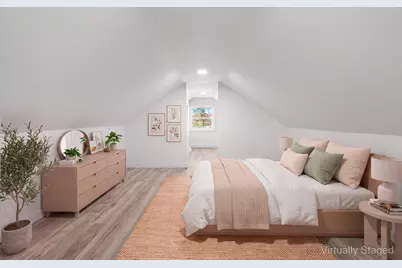
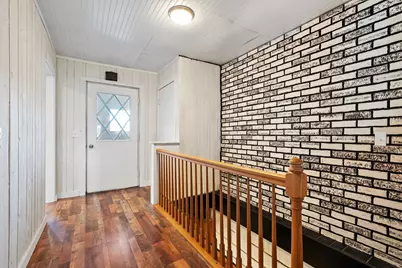
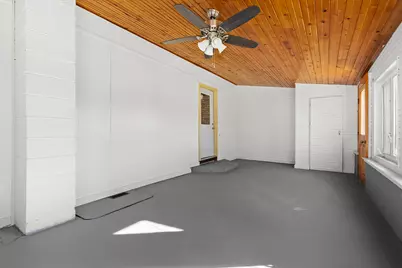
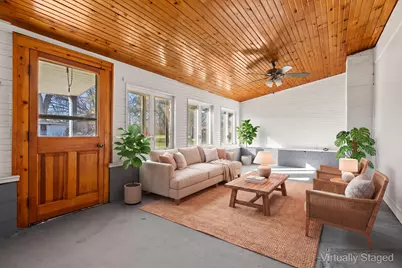
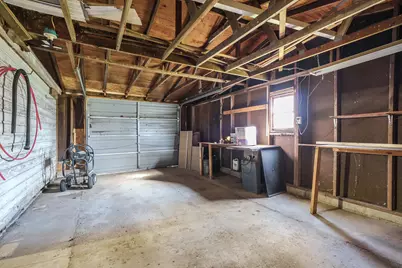
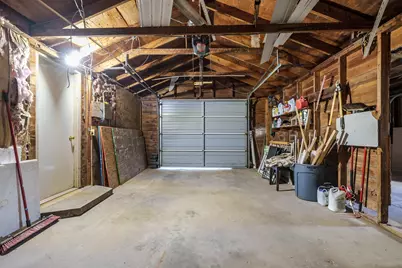
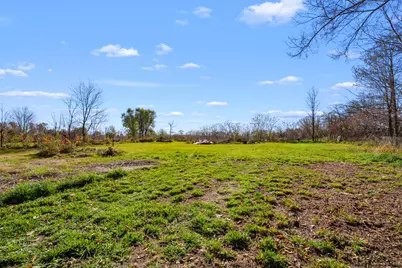
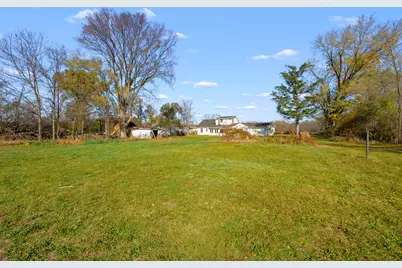
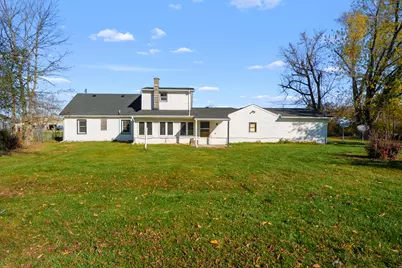
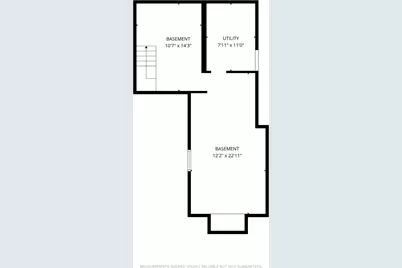
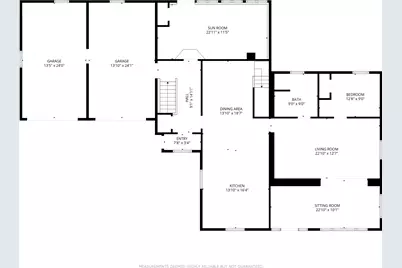
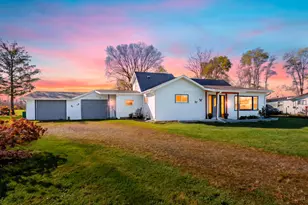
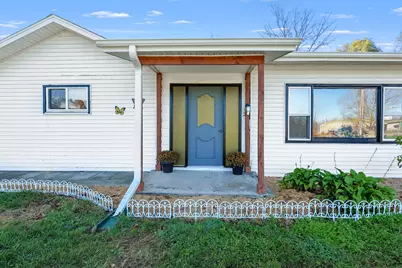
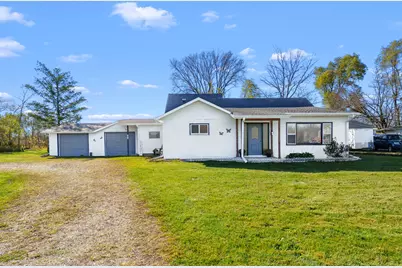
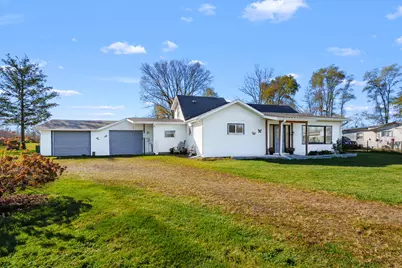
Welcome home to 1075 Arney Road!! So much loving care has gone into this home's transformation into the beauty it is today! The updates are too many to count! There is new drywall, electrical, roof, gutters, windows, flooring throughout, fully remodeled bathroom, and fully remodeled, giant kitchen/dinging room! The main floor consistes of the beautifully finished kitchen/dining area with new, well made, soft close cabinetry, newer applliances, and all new recessed lighting. Next, enter the large living room with a seond raised living area that could make a fantatic office space, play area for the kiddos, library or what ever suits your needs! Additionally, there is main floor bedroom, bathroom with laundry, and a 3 seasons room with peaceful view out back. Upstairs are 2 fully remodeled bedrooms with bonus space. Enjoy 2 car attached garage, and just shy of an acre of land in a beautiful country setting! Please schedule your private showing today!! Some photes are virtually staged. Please remove shoes for showings.
Full Property Details
Full Property Details for 1075 Arney Rd
General
- Price: $200,000
- Taxes: $1,622
- Status: Active
- Type: Single Family
- Source: SWMRIC_MLS
- MLS ID: 26059731
- Updated: 11/14/2026
- Added to Site: 3 day(s) ago
Interior
- Number of Rooms: 9
- Interior Features: Eat-in Kitchen
- Appliances: Dryer, Microwave, Range, Refrigerator, Washer
Rooms
Bathrooms
- Total Bathrooms: 1
- Full Bathrooms: 1
Bedrooms
- Total Bedrooms: 3
Other Rooms
- Laundry: Main Level
Parking
- Garage: Yes
- Attached garage: Yes
- Garage Spaces: 2
- Parking Features: Attached
Location
- County: Branch
- Cross Streets: Oliverda and Dunks
- Driving Directions: M-66, South on Oliverda and left on Arney Rd.
Heating & Cooling
- Heating Type: Forced Air
Utilities
- Sewer: Septic Tank
- Water: Well
- Well: Yes
- Utility Description: Phone Available, Electricity Available
Structural Information
- Architectural Style: Traditional
- Construction: Vinyl Siding
- Basement: Yes
- Roof: Shingle
- Windows: Replacement
- Stories/Levels: 2
- Square Feet: 2,070
- Living Area: 2,070 Sq. Ft.
- Year Built: 1900
Lot Features
- Lot Size (Acres): 0.96
- Lot Size (Sq. Ft.): 41,818
- Lot Dimensions: 149 x 320 x 110 x 327
- Frontage: Paved
- Zoning: R-1 LD RES
Financial Considerations
- Tax Amount: $1,622.66
- Terms: Cash, Rural Development, Conventional
Disclosures and Reports
- Legal Description: SHERWOOD TWP/T5S R8W, SEC 28: BEG AT PT IN C/L OF HWY, NW'LY & SE'LY THRU NW 1/4 OF SEC WHICH PT OF BEG IS S75DEG 34'E 75 FT ALG SD C/L FROM INTER WITH W LI OF LD OWNED BY JAMES VOGEL, TH S 326.40 FT PAR TO SD VOGEL W LI S75DEG 34'E 110 FT PAR TO SD HWY N07DEG E 318.80 FT TO C/L OF SD HWY N75DEG 34'W 150 FT ALG SD C/L TO P.O.B.
- Property ID: 010-028-100-020-00
Listed by Evenboer Walton, REALTORS, Jeanie M Finney
Get Pre-Approved Today
Get a Great Insurance Rate
Schools
Schools serving 1075 Arney Rd
School District:Union City Community Schools
| Name | Grades | Distance |
|---|---|---|
Union City Middle School 435 Saint Joseph Street, Union City, MI 49094 | 5-8 | 6.3 mi |
Union City Elementary School 601 Walnut Lane, Union City, MI 49094 | PK-4 | 6.7 mi |
Union City High School 430 Saint Joseph Street, Union City, MI 49094 | 9-12 | 6.4 mi |
Disclaimer:
School attendance boundaries provided by ATTOM Data Solutions and are for reference only. Contact the school directly to verify enrollment eligibility.
Price & Sales History for 1075 Arney Rd
Date
Details
Price
Change
Source
11/13/2026
Listed
$200,000
135.29%
MLS
9/26/2023
Sold
$85,000
—
Public Record
Disclaimer: Historical sales information is derived from public records provided by the county offices. Information is not guaranteed and should be independently verified.
Tax History
Tax History for 1075 Arney Rd
Year
Property Taxes
Change
Tax Assessment
Change
2025
$1,682
6%
$66,250
-5%
2024
$1,587
—
$70,100
—
Disclaimer: Historical tax information is derived from public records provided by the county offices. Information is not guaranteed and should be independently verified.
Estimate the Cost
Estimate the Cost for 1075 Arney Rd
1075 Arney Road, Sherwood, MI 49089 (MLS# 26059731) is a Single Family property with 3 bedrooms and 1 full bathroom. 1075 Arney Road is currently listed for $200,000 and was received on November 13, 2026. Want to learn more about 1075 Arney Road? Do you have questions about finding other Single Family real estate for sale in Sherwood? You can browse all Sherwood real estate or contact a Coldwell Banker agent to request more information.