This is a carousel with tiles that activate property listing cards. Use the previous and next buttons to navigate.
1/1
$1,700,000
This is a carousel with tiles that activate property listing cards. Use the previous and next buttons to navigate.
1/1
Property Description
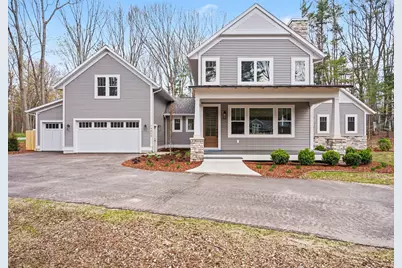
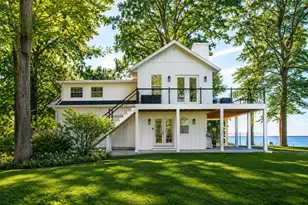
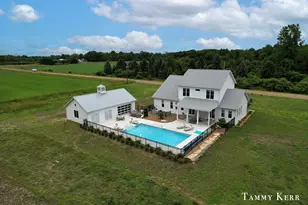
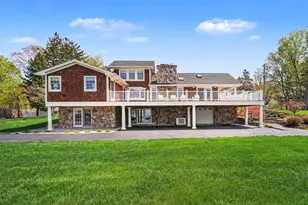
Welcome to this stunning, brand-new construction home in the highly sought-after Wood Crest community, where opportunities are becoming increasingly rare. Thoughtfully designed with soaring high ceilings, this four-bedroom, 3.5-bath residence blends timeless elegance with warm, cozy details throughout. The open-concept kitchen is complemented by a gorgeous butler's pantry, creating both beauty and function for everyday living and entertaining. At the heart of the home, a sprawling all-seasons room offers a dining area, stone fireplace, and windows all around - seamlessly connecting indoor comfort to the beautiful pool area beyond. Impeccably curated and fully furnished, every space is ready for memories to be made from the moment you arrive. This exceptional Wood Crest home offers a rare opportunity to enjoy modern living in one of the area's most desirable South Haven communities. - Seller is a Licensed Real Estate Agent in the State of Michigan
Full Property Details
Full Property Details for 14805 Crst Vw Ct
General
- Sold For: $1,700,000
- Taxes: $154
- Status: Closed
- Type: Single Family
- Source: SWMRIC_MLS
- MLS ID: 26004690
- Added to Site: 153 day(s) ago
Interior
- Number of Rooms: 11
- Fireplace: Yes
- Number of Fireplaces: 2
Rooms
Bathrooms
- Total Bathrooms: 4
- Full Bathrooms: 3
- Half Bathrooms: 1
Bedrooms
- Total Bedrooms: 4
Additional Information
- Pool: Yes
- Pool Description: In Ground
Parking
- Garage: Yes
- Attached garage: Yes
- Garage Spaces: 3
- Parking Features: Attached
Location
- County: Van Buren
- Cross Streets: Marwood & 77th
Community
- Association: Yes
- Assoc. Fees Include: Other
Heating & Cooling
- Heating Type: Forced Air
Utilities
- Sewer: Public
- Water: Public
Structural Information
- Architectural Style: Traditional
- Construction: HardiPlank Type, Stone
- Basement: Yes
- Stories/Levels: 2
- Square Feet: 3,576
- Living Area: 3,576 Sq. Ft.
- Year Built: 2026
Lot Features
- Lot Size (Acres): 0.93
- Lot Size (Sq. Ft.): 40,305
Financial Considerations
- Tax Amount: $154
- Terms: Cash, Conventional
Disclosures and Reports
- Legal Description: 603-A7 21-1-17 1732-477 1776-374 *** UNIT 7 COTTAGES AT WOOD CREST CONDOMINIUM TOGETHER WITH RIGHTS IN THE COMMON ELEMENTS AS DESCRIBED IN THE MASTER DEED RECORDED IN LIBER 1732, PAGE 477 AND ANY AMENDMENTS TO SAME. *** SPLIT/COMBINED ON 04/25/2022 F ROM 80-17-021-021-00; FOR 2023
- Property ID: 80-17-148-007-00
Listed by Cottage Home Realty, Brian Jay Bosgraaf
Sold by Real Broker LLC, Emma LaCosse

Get Pre-Approved Today
Schools
Schools serving 14805 Crst Vw Ct
School District:South Haven Public Schools
| Name | Grades | Distance |
|---|---|---|
Maple Grove Elementary School, South Haven, MI 72399 12th Avenue, South Haven, MI 49090 | PK-3 | 2.3 mi |
North Shore Elementary 7320 North Shore Drive, South Haven, MI 49090 | 1-5 | 4.5 mi |
South Haven High School 600 Elkenburg Street, South Haven, MI 49090 | 9-12 | 2.2 mi |
WAY South Haven 125 Veterans Drive, South Haven, MI 49090 | 8-12 | 4 mi |
Disclaimer:
School attendance boundaries provided by ATTOM Data Solutions and are for reference only. Contact the school directly to verify enrollment eligibility.
Price & Sales History for 14805 Crst Vw Ct
Date
Details
Price
Change
Source
6/29/2026
Sold
$1,700,000
-4.92%
MLS
2/09/2026
Listed
$1,788,000
—
MLS
Disclaimer: Historical sales information is derived from public records provided by the county offices. Information is not guaranteed and should be independently verified.
14805 Crest View Court, South Haven, MI 49090 (MLS# 26004690) is a Single Family property that was sold at $1,700,000 on June 29, 2026. Want to learn more about 14805 Crest View Court? Do you have questions about finding other Single Family real estate for sale in South Haven? You can browse all South Haven real estate or contact a Coldwell Banker agent to request more information.