This is a carousel with tiles that activate property listing cards. Use the previous and next buttons to navigate.
1/1
$355,000
This is a carousel with tiles that activate property listing cards. Use the previous and next buttons to navigate.
1/1
Property Description
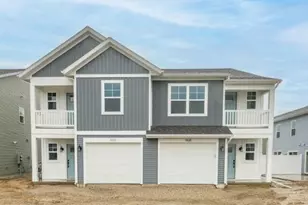
Discover the perfect blend of beach living and small-town South Haven charm at Trailside, minutes from Lake Michigan's sandy beaches, parks, trails and marina. These expertly designed townhomes feature 3 bedrooms and 2.5 bathrooms, offering high-end finishes that prioritize comfort and efficiency, with a coveted 5-Star Energy Rating.Take advantage of our 5 curated design collections, each embodying modern elegance, timeless style, and undeniable charm. Some units come pre-designed for a seamless buying experience. Whether you're seeking a permanent residence, weekend. retreat, or a lucrative short-term rental, seize your opportunity in South Haven's most anticipated neighborhood. Pre-sales are happening now! Estimated completion in Nov.This property is part of a Brownfield redevelopment.
Full Property Details
Full Property Details for 210 Elkenburg St #1
General
- Sold For: $355,000
- HOA FEE: $310/month
- Status: Closed
- Type: Townhouse
- Source: SWMRIC_MLS
- MLS ID: 25028688
- Added to Site: 70 day(s) ago
Interior
- Number of Rooms: 6
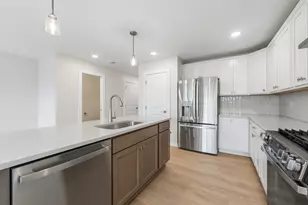
- Interior Features: Broadband, Center Island, Eat-in Kitchen, Pantry
- Appliances: Dishwasher, Disposal, Dryer, Microwave, Range, Refrigerator, Washer
Rooms
Bathrooms
- Total Bathrooms: 3
- Full Bathrooms: 2
- Half Bathrooms: 1
Bedrooms
- Total Bedrooms: 3
Additional Information
- Shared Amenities: Pets Allowed
Parking
- Garage: Yes
- Attached garage: Yes
- Garage Spaces: 1
- Parking Features: Garage Faces Front, Garage Door Opener, Attached
Location
- Area: Southwestern Michigan - S
- County: Van Buren
- Subdivision: Trailside 2
- Cross Streets: Indiana and St. Joseph
- Driving Directions: Monroe Blvd south to Elkenburg East to address
Community
- Association: Yes
- Assoc. Fees Include: Snow Removal, Lawn/Yard Care
Heating & Cooling
- Central air: Yes
- Air Conditioning: Yes
- Cooling Type: Central Air Conditioning
- Heating Type: Forced Air
Utilities
- Sewer: Public
- Water: Public
- Utility Description: Natural Gas Connected
Structural Information
- Architectural Style: Townhouse
- Construction: Vinyl Siding
- Basement: Yes
- Roof: Composition
- Stories/Levels: 2
- Square Feet: 1,488
- Living Area: 1,488 Sq. Ft.
- Year Built: 2025
Water Features
- Water Front Name: Lake Michigan
- Water Front Desc.: Lake
- Lake Front: Yes
Financial Considerations
- Association Fee: $310
- Assoc Fee Freq.: Monthly
- Terms: Cash, FHA, VA Loan, Rural Development, MSHDA, Conventional
Disclosures and Reports
- Legal Description: Unit 1 of Trailside Phase 2 Condominium, Van Buren County Condominium Subdivision Plan #148.
- Property ID: 80-53-245-001-00
Listed by Jaqua REALTORS, Amanda Soukup and Michael Dubbink
Sold by Cottage Home Realty, LeAnn Johnson

Get Pre-Approved Today
Schools
Schools serving 210 Elkenburg St #1
School District:South Haven Public Schools
| Name | Grades | Distance |
|---|---|---|
South Haven High School 600 Elkenburg Street, South Haven, MI 49090 | 9-12 | 0.4 mi |
Disclaimer:
School attendance boundaries provided by ATTOM Data Solutions and are for reference only. Contact the school directly to verify enrollment eligibility.
Price & Sales History for 210 Elkenburg St #1
Date
Details
Price
Change
Source
5/01/2026
Sold
$353,200
-1.62%
MLS
2/04/2026
Price Increased
$359,000
1.13%
MLS
6/16/2025
Listed
$355,000
—
MLS
Disclaimer: Historical sales information is derived from public records provided by the county offices. Information is not guaranteed and should be independently verified.
Home Warranty : Included
210 Elkenburg Street #1, South Haven, MI 49090 (MLS# 25028688) is a Townhouse property that was sold at $355,000 on May 01, 2026. Want to learn more about 210 Elkenburg Street #1? Do you have questions about finding other Townhouse real estate for sale in South Haven? You can browse all South Haven real estate or contact a Coldwell Banker agent to request more information.