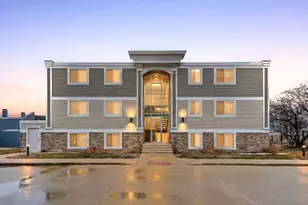
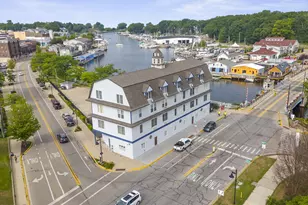
This is a carousel with tiles that activate property listing cards. Use the previous and next buttons to navigate.
1/1
$351,000
This is a carousel with tiles that activate property listing cards. Use the previous and next buttons to navigate.
1/1
Property Description
Talk about location! This Harborside unit is situated right between Lake Michigan access and downtown South Haven and has partial Black River views! Meticulously maintained, just about everything has been beautifully updated - kitchen with new cabinetry, quartz counters and stainless appliances plus both bathrooms have been completely remodeled with Kohler fixtures. New flooring throughout. And a new furnace in 2023! There is a deck off the living room AND the primary bedroom with river views. There is an indoor pool/hot tub for year round use and designated parking spaces for 2 cars. A perfect place to relax and unwind.
Full Property Details
Full Property Details for 261 Black River St #G
General
- Sold For: $351,000
- HOA FEE: $275/month
- Taxes: $8,268
- Status: Closed
- Type: Townhouse
- Source: SWMRIC_MLS
- MLS ID: 26029736
- Added to Site: 116 day(s) ago
Interior
- Number of Rooms: 5
- Fireplace: Yes
- Number of Fireplaces: 1
- Fireplace(s): Gas Log, Living Room, Gas Log, Living Room
- Appliances: Dishwasher, Disposal, Dryer, Microwave, Range, Refrigerator, Washer
Rooms
Bathrooms
- Total Bathrooms: 2
- Full Bathrooms: 1
- Half Bathrooms: 1
Bedrooms
- Total Bedrooms: 2
Additional Information
- Shared Amenities: Indoor Pool, Pets Allowed, Spa/Hot Tub
Location
- County: Van Buren
- Cross Streets: Dyckman and Wells
- Driving Directions: Dyckman to Black River St North to Harborside on west side of street
Community
- Association: Yes
- Assoc. Fees Include: Snow Removal, Lawn/Yard Care
Heating & Cooling
- Central air: Yes
- Air Conditioning: Yes
- Cooling Type: Central Air Conditioning
- Heating Type: Forced Air
Utilities
- Sewer: Public
- Water: Public
Structural Information
- Architectural Style: Townhouse
- Construction: Vinyl Siding
- Basement: Yes
- Stories/Levels: 2
- Square Feet: 1,041
- Living Area: 1,041 Sq. Ft.
- Year Built: 1986
Water Features
- Water Front Desc.: Lake
- Lake Front: Yes
Financial Considerations
- Association Fee: $275
- Assoc Fee Freq.: Monthly
- Tax Amount: $8,268
- Terms: Cash, Conventional
Disclosures and Reports
- Legal Description: C53A7 3-1-17 782-270 940-815 950-915 1042-803 1186-866 1500-712 1704-682 *** UNIT NO. 7 HARBORSIDE CONDOMINIUM TOGETHER WITH A 1/14 INTREST IN THE LAND AS DESCRIBED ON THE DEED RECORDED IN LIBER 775, PAGES 737 THROUGH 772 INCL.
- Property ID: 80-53-715-020-70
Listed by Greenridge Realty South Haven, Debbie Ehrlich
Sold by Green Towne Coastal Realty, Ryan D Green

Get Pre-Approved Today
Schools
Schools serving 261 Black River St #G
School District:South Haven Public Schools
| Name | Grades | Distance |
|---|---|---|
Lincoln Elementary 500 Elkenburg Street, South Haven, MI 49090 | PK-3 | 1.2 mi |
North Shore Elementary 7320 North Shore Drive, South Haven, MI 49090 | 1-5 | 1.4 mi |
South Haven High School 600 Elkenburg Street, South Haven, MI 49090 | 9-12 | 1.2 mi |
WAY South Haven 125 Veterans Drive, South Haven, MI 49090 | 8-12 | 1.6 mi |
Disclaimer:
School attendance boundaries provided by ATTOM Data Solutions and are for reference only. Contact the school directly to verify enrollment eligibility.
Price & Sales History for 261 Black River St #G
Date
Details
Price
Change
Source
8/28/2026
Sold
$351,000
-7.39%
MLS
8/04/2026
Price Reduced
$379,000
-9.74%
MLS
7/23/2026
Price Reduced
$419,900
-2.33%
MLS
6/16/2026
Listed
$429,900
—
MLS
Disclaimer: Historical sales information is derived from public records provided by the county offices. Information is not guaranteed and should be independently verified.
261 Black River Street #G, South Haven, MI 49090 (MLS# 26029736) is a Townhouse property that was sold at $351,000 on August 28, 2026. Want to learn more about 261 Black River Street #G? Do you have questions about finding other Townhouse real estate for sale in South Haven? You can browse all South Haven real estate or contact a Coldwell Banker agent to request more information.