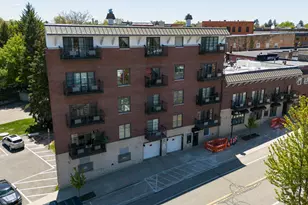
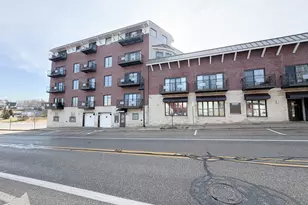
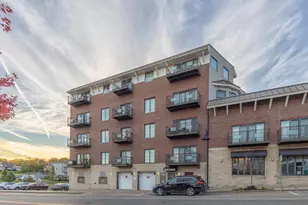
Full Property Details for 516 Williams St #5
General
- Sold For: $450,000
- HOA FEE: $332/month
- Taxes: $9,661
- Status: Closed
- Type: Condo
- Source: SWMRIC_MLS
- MLS ID: 26021504
- Added to Site: 151 day(s) ago
Interior
- Number of Rooms: 7
- Interior Features: Ceiling Fan(s), Elevator, Garage Door Opener, Eat-in Kitchen
- Number of Fireplaces: 1
- Appliances: Bar Fridge, Dishwasher, Disposal, Dryer, Microwave, Range, Refrigerator, Washer
Rooms
- Total Bathrooms: 2
- Full Bathrooms: 2
Additional Information
- Shared Amenities: Interior Unit, Pets Allowed, Pool
- Pool: Yes
- Pool Description: In Ground
Parking
- Garage: Yes
- Attached garage: Yes
- Garage Spaces: 1
- Parking Features: Garage Faces Front, Garage Door Opener, Attached
Location
- County: Van Buren
- Cross Streets: Dykman Ave & Center St
- Driving Directions: Dykman Ave to Williams St, to WaterTowne Condominiums (on the left). First Floor, unit #5.
Community
- Association: Yes
- Assoc. Fees Include: Water, Trash, Snow Removal, Sewer, Lawn/Yard Care, Cable/Satellite
Heating & Cooling
- Central air: Yes
- Air Conditioning: Yes
- Cooling Type: Central Air Conditioning
- Heating Type: Forced Air
Utilities
- Sewer: Public
- Water: Public
- Utility Description: Natural Gas Connected, Cable Connected
Structural Information
- Architectural Style: Style_co_Other38
- Construction: Brick
- Basement: Yes
- Stories/Levels: 1
- Square Feet: 1,016
- Living Area: 1,016 Sq. Ft.
- Year Built: 2004
Lot Features
- Frontage: Paved
- Lot Features: Sidewalk
Water Features
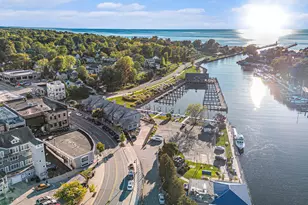
- Water Front Name: Black River
Financial Considerations
- Association Fee: $332
- Assoc Fee Freq.: Monthly
- Tax Amount: $9,661.1
- Terms: Cash, FHA, VA Loan, Conventional
Disclosures and Reports
- Legal Description: C296A5 3-1-17 1446-378, 380 1520-412, 414 1705-901/3 1726-44 *** UNIT 5 WATERTOWNE CONDOMINIUM TOGETHER WITH RIGHTS IN THE COMMON ELEMENTS AS DESCRIBED IN THE MASTER DEED RECORDED IN LIBER 1414, PAGE 820 AND ANY AMENDMENTS TO SAME. *** SPLIT ON 28 APRI L 2004 FROM 80-53-771-002-01 FOR 2005.
- Property ID: 80-53-772-005-00
Listed by Whitmore Realty Group, LLC, David Followell and Amy Followell
Sold by Chuck Jaqua, REALTOR, Laura Fraze