This is a carousel with tiles that activate property listing cards. Use the previous and next buttons to navigate.
1/1
$310,000
This is a carousel with tiles that activate property listing cards. Use the previous and next buttons to navigate.
1/1
Property Description
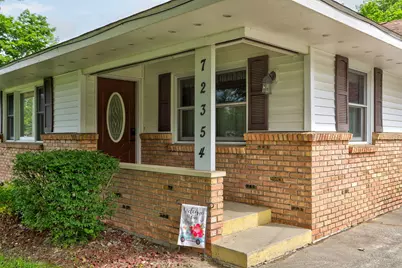
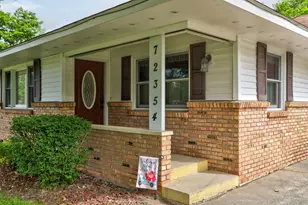
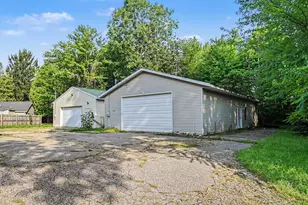
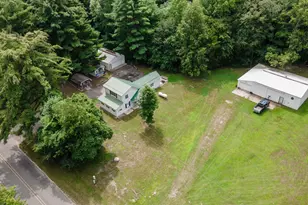
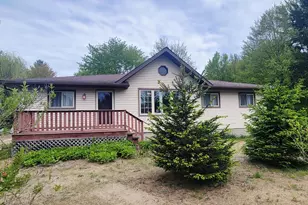
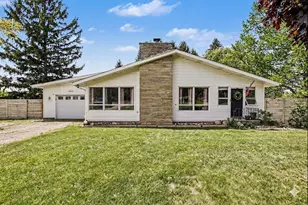
Well-kept and move-in ready, this spacious 3-bedroom, 2-bath home offers a comfortable layout perfect for year-round living, seasonal enjoyment, or investment potential. Cozy up on cool evenings beside the gas fireplace, then enjoy summer entertaining in the expansive fenced backyard featuring a large concrete patio and gazebo ideal for grilling and relaxing. The backyard is also equipped with 220 hookups ready for a hot tub or sauna. Conveniently located just minutes from downtown South Haven, Lake Michigan beach access, and I-96, this property combines comfort and convenience. Ample storage includes a 15x24 attached garage plus an 8x12 storage shed. Whether you're raising a family, retiring near the lake, or seeking a proven rental opportunity, this home checks all the boxes!
Full Property Details
Full Property Details for 72354 M-43
General
- Sold For: $310,000
- Taxes: $1,478
- Status: Closed
- Type: Single Family
- Source: SWMRIC_MLS
- MLS ID: 26039801
- Added to Site: 52 day(s) ago
Interior
- Number of Rooms: 10
- Interior Features: Ceiling Fan(s), Pantry
- Fireplace: Yes
- Number of Fireplaces: 1
- Fireplace(s): Gas Log, Recreation Room, Gas Log, Recreation Room
- Appliances: Dishwasher, Dryer, Freezer, Microwave, Oven, Range, Refrigerator, Washer
Rooms
Bathrooms
- Total Bathrooms: 2
- Full Bathrooms: 2
Bedrooms
- Total Bedrooms: 3
Parking
- Garage: Yes
- Attached garage: Yes
- Garage Spaces: 1
- Parking Features: Garage Door Opener, Attached
Location
- County: Van Buren
- Cross Streets: 72nd & 73rd
Heating & Cooling
- Central air: Yes
- Air Conditioning: Yes
- Cooling Type: Central Air Conditioning
- Heating Type: Forced Air
Utilities
- Sewer: Public
- Water: Public
- Utility Description: Natural Gas Connected, Cable Connected, High-Speed Internet
Structural Information
- Architectural Style: Ranch
- Construction: Brick, Vinyl Siding
- Basement: Yes
- Roof: Composition, Shingle
- Stories/Levels: 1
- Square Feet: 1,614
- Living Area: 1,614 Sq. Ft.
- Year Built: 1970
Lot Features
- Lot Size (Acres): 0.87
- Lot Size (Sq. Ft.): 37,971
- Frontage: Paved
Financial Considerations
- Tax Amount: $1,478
- Terms: Cash, FHA, VA Loan, Conventional
Disclosures and Reports
- Legal Description: 602-A9 14-1-17 881-421 880-486 1452-572 1489-659 1532-448 1668-316 *** LOT 9 SUPERVISOR'S PLAT OF THE HUNT SUB.
- Property ID: 80-17-200-009-00
Listed by RE/MAX Lakeshore, Brian Stegman and Nicholas Stegman
Sold by Berkshire Hathaway HomeServices Michigan Real Estate, Robert Boyer

Get Pre-Approved Today
Schools
Schools serving 72354 M-43
School District:South Haven Public Schools
| Name | Grades | Distance |
|---|---|---|
Maple Grove Elementary School, South Haven, MI 72399 12th Avenue, South Haven, MI 49090 | PK-3 | 0.3 mi |
North Shore Elementary 7320 North Shore Drive, South Haven, MI 49090 | 1-5 | 3.3 mi |
South Haven High School 600 Elkenburg Street, South Haven, MI 49090 | 9-12 | 1.6 mi |
WAY South Haven 125 Veterans Drive, South Haven, MI 49090 | 8-12 | 2.2 mi |
Disclaimer:
School attendance boundaries provided by ATTOM Data Solutions and are for reference only. Contact the school directly to verify enrollment eligibility.
Price & Sales History for 72354 M-43
Date
Details
Price
Change
Source
9/14/2026
Sold
$319,900
—
MLS
7/31/2026
Listed
$319,900
—
MLS
Disclaimer: Historical sales information is derived from public records provided by the county offices. Information is not guaranteed and should be independently verified.
72354 M-43, South Haven, MI 49090 (MLS# 26039801) is a Single Family property that was sold at $310,000 on September 14, 2026. Want to learn more about 72354 M-43? Do you have questions about finding other Single Family real estate for sale in South Haven? You can browse all South Haven real estate or contact a Coldwell Banker agent to request more information.