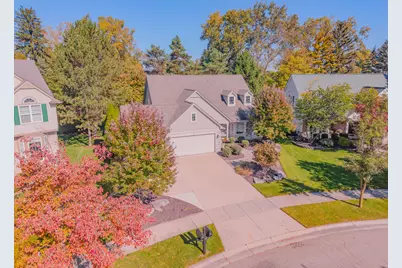
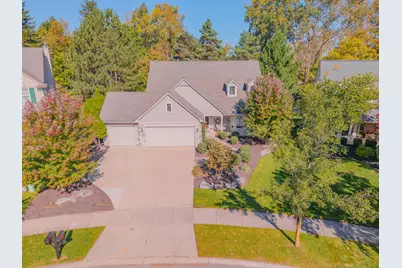
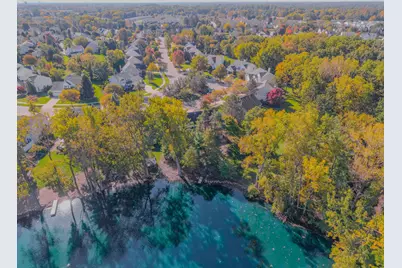
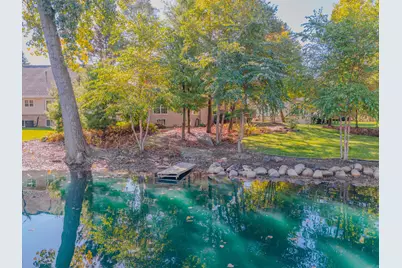
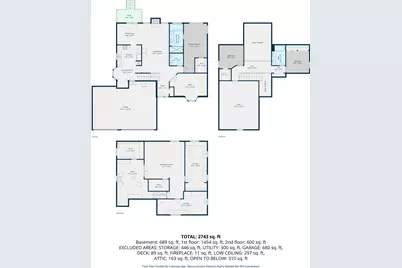
Full Property Details for 1083 Chestnut Ln
General
- Price: $555,000
- HOA FEE: $38/month
- HOA FEE FREQ.: Annually
- Taxes: $8,629
- Status: Active
- Type: Single Family
- Source: SWMRIC_MLS
- MLS ID: 26053191
- Updated: 10/8/2026
- Added to Site: 6 day(s) ago
Interior
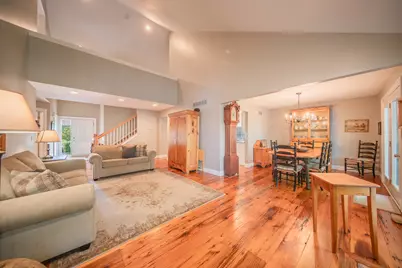
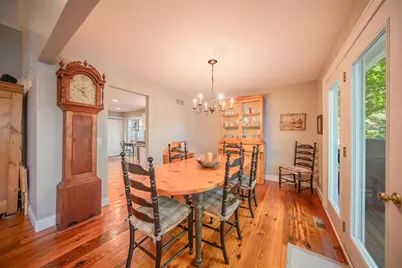
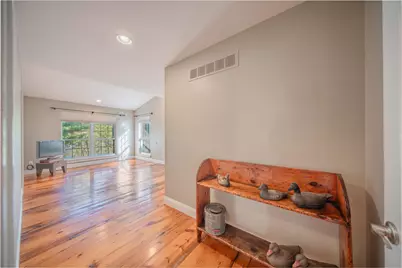
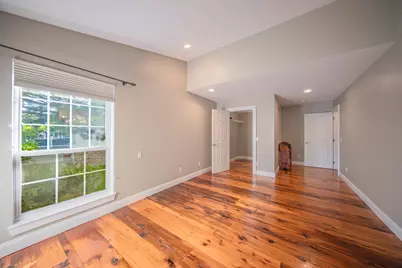
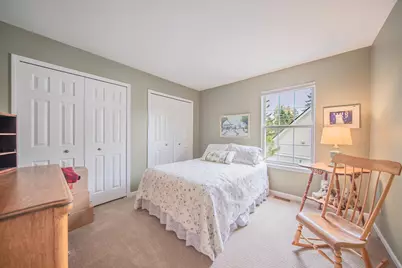
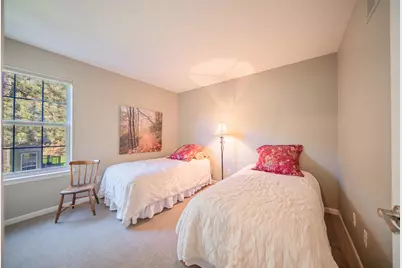
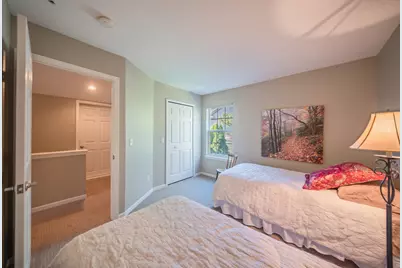
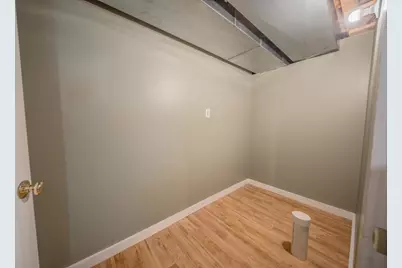
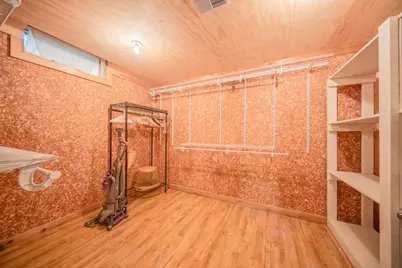
- Number of Rooms: 10
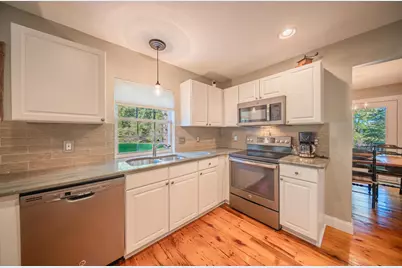
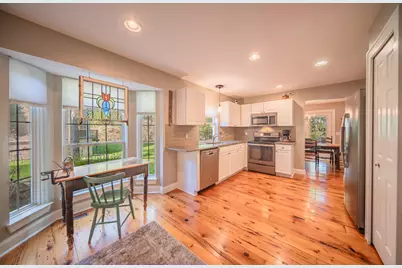
- Interior Features: Garage Door Opener, Eat-in Kitchen, Pantry
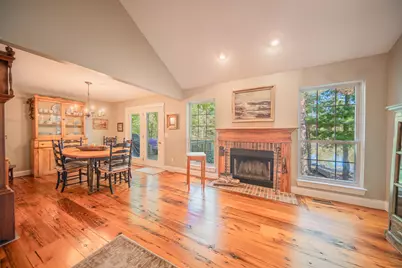
- Fireplace: Yes
- Number of Fireplaces: 1
- Fireplace(s): Living Room, Wood Burning, Living Room, Wood Burning
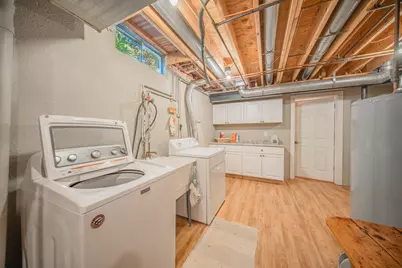
- Appliances: Dishwasher, Disposal, Dryer, Microwave, Oven, Range, Refrigerator, Washer, Water Softener Owned
Rooms
- Total Bathrooms: 3
- Full Bathrooms: 2
- Half Bathrooms: 1
- Laundry: Electric Dryer Hookup, Gas Dryer Hookup, In Basement, Laundry Room, Sink, Washer Hookup
Additional Information
- Shared Amenities: Playground, Tennis Court(s)
- Tennis: Yes
Parking
- Garage: Yes
- Attached garage: Yes
- Garage Spaces: 3
- Parking Features: Garage Faces Front, Garage Door Opener, Attached
Location
- County: Oakland
- Subdivision: Trotters Pointe
- Cross Streets: 11 Mile Rd & Equestrian Dr
- Driving Directions: 11 Mile Road to Equestrian Drive to Colt Drive to Chestnut Lane
Community
- Association: Yes
- Assoc. Fees Include: Other
Heating & Cooling
- Central air: Yes
- Air Conditioning: Yes
- Cooling Type: Central Air Conditioning
- Heating Type: Forced Air
Utilities
- Sewer: Public
- Water: Public
- Utility Description: Phone Connected, Natural Gas Connected, Cable Connected, Storm Sewer
Structural Information
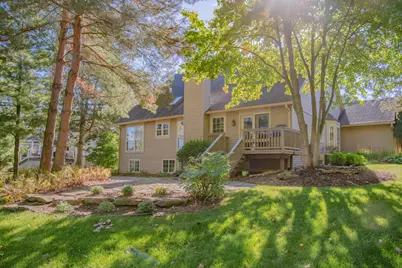
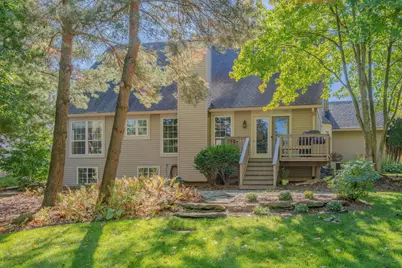
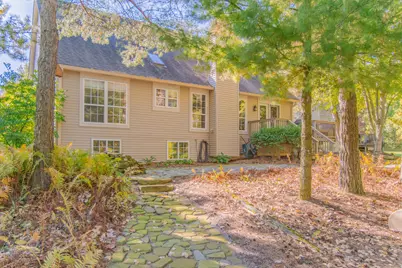
- Architectural Style: Traditional
- Construction: Stone, Wood Siding
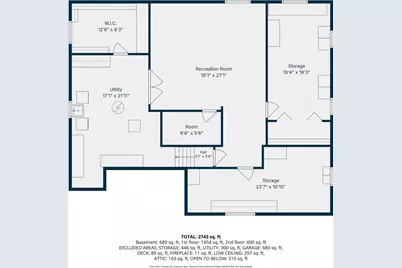
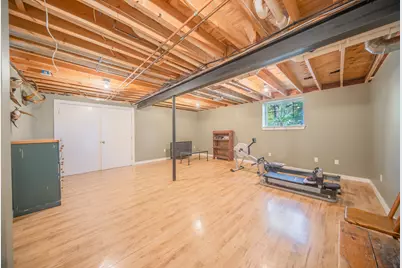
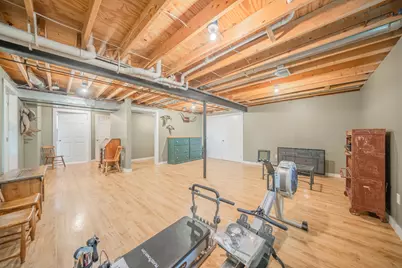
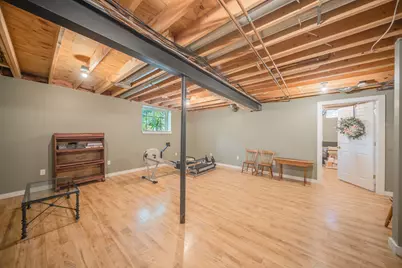
- Basement: Yes
- Roof: Composition, Shingle
- Windows: Skylight(s), Insulated Windows, Bay/Bow, Window Treatments
- Stories/Levels: 2
- Square Feet: 3,691
- Living Area: 3,691 Sq. Ft.
- Year Built: 1998
Lot Features
- Lot Size (Acres): 0.28
- Lot Size (Sq. Ft.): 12,188
- Lot Dimensions: 55 x 143 x 121 x 143
- Frontage: Paved
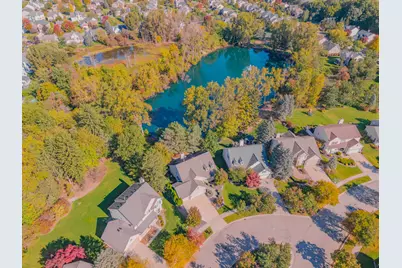
- Lot Features: Sidewalk, Cul-De-Sac
Water Features
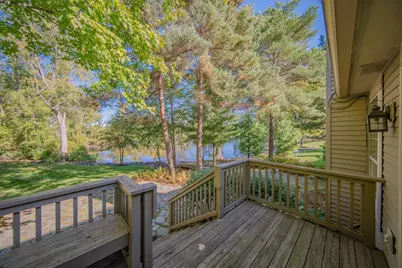
- Water Front: Yes
- Water Front Desc.: Pond
Financial Considerations
- Association Fee: $450
- Assoc Fee Freq.: Annually
- Tax Amount: $8,629
- Terms: Cash, FHA, VA Loan, Conventional
Disclosures and Reports
- Legal Description: T1N, R7E, SEC 18 OAKLAND COUNTY CONDOMINIUM PLAN NO 951 TROTTERS POINTE UNIT 112 L 15880 P 661 1-19-95 FR 400-010
- Property ID: 21-18-451-061
Listed by Real Estate One Inc, Aleksandr Milshteyn and Real Estate One Inc, Guillermo Fleurquin