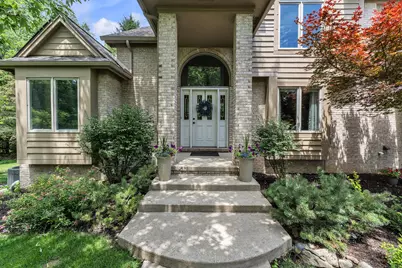
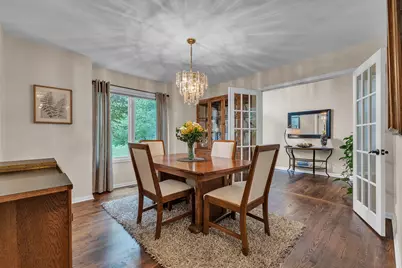
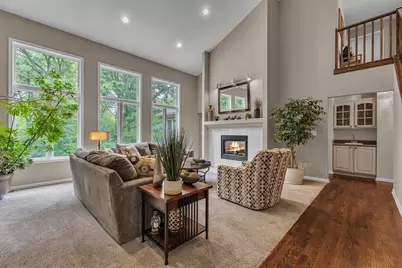
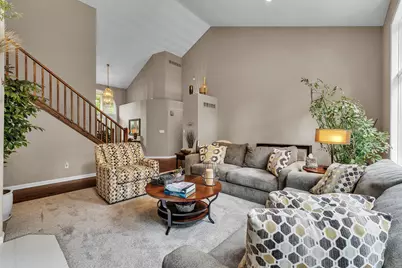
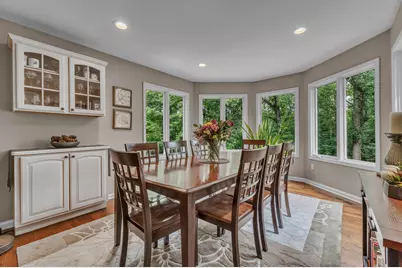
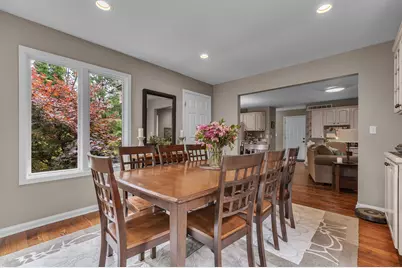
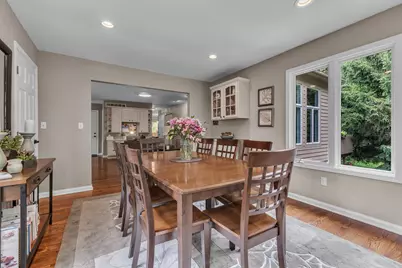
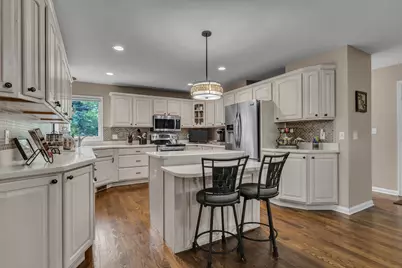

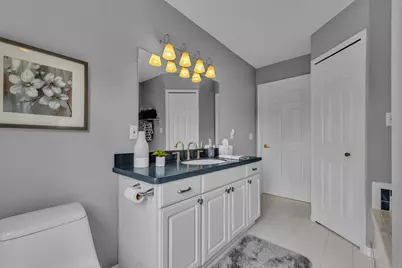
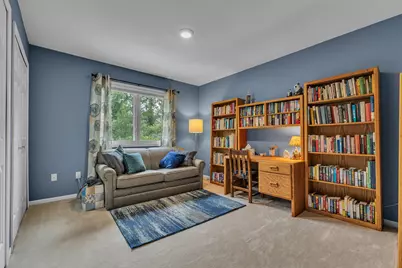
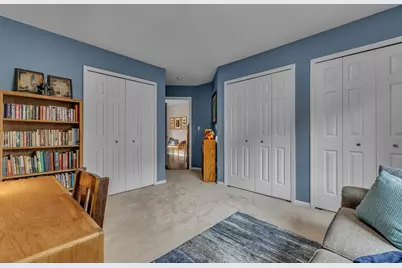
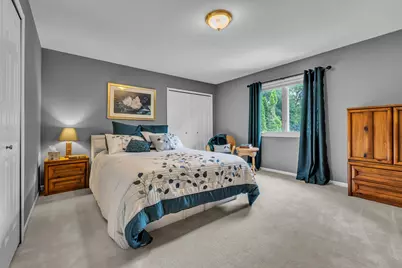
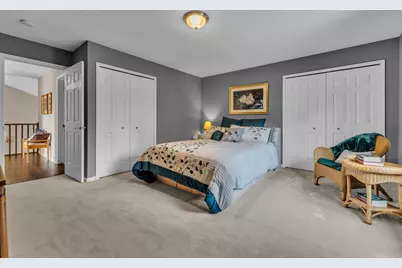
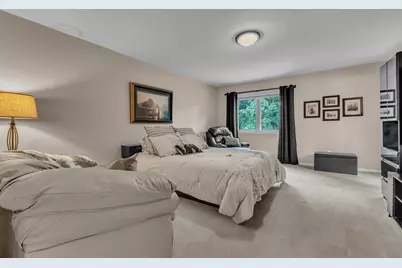
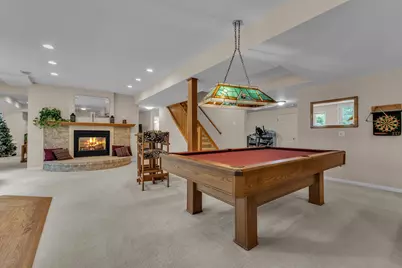
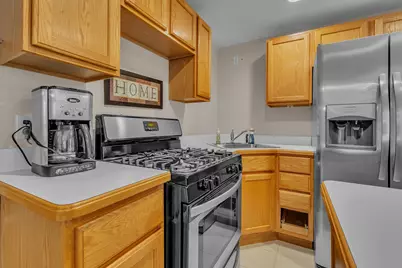
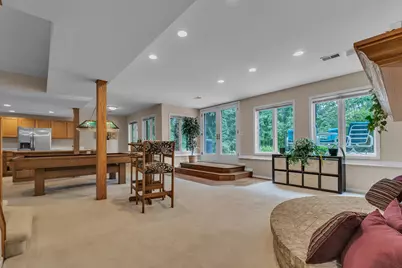
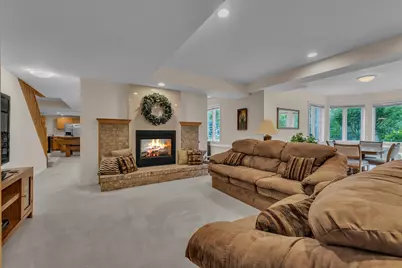
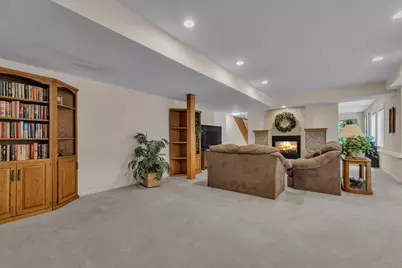
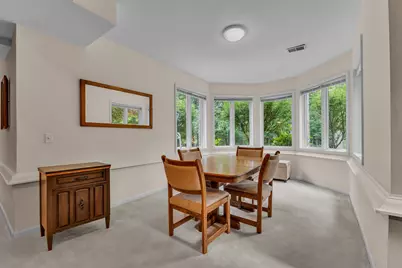
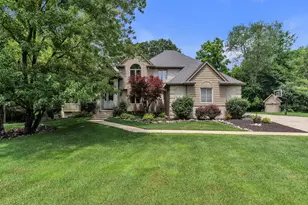
This is a carousel with tiles that activate property listing cards. Use the previous and next buttons to navigate.
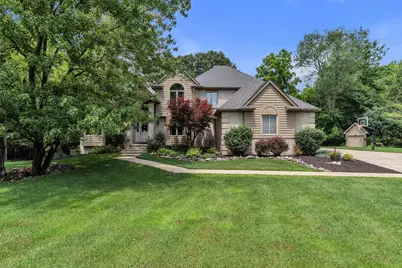
$974,900 Just Listed

This is a carousel with tiles that activate property listing cards. Use the previous and next buttons to navigate.
Full Property Details for 24491 Forest Dr
General
- Price: $974,900
- Taxes: $9,414
- Status: Active
- Type: Single Family
- Source: SWMRIC_MLS
- MLS ID: 26034462
- Updated: 7/12/2026
- Added to Site: 2 day(s) ago
Interior
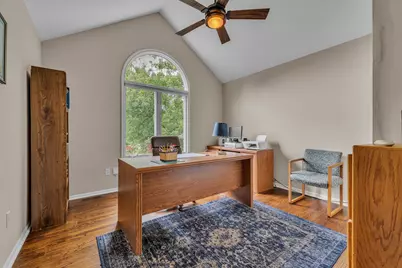
- Number of Rooms: 10
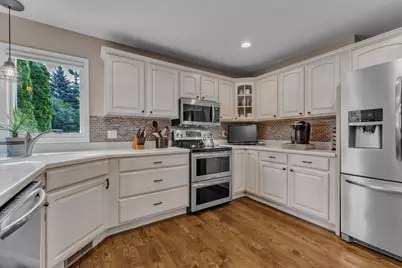
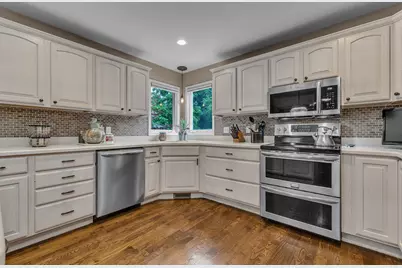
- Interior Features: Ceiling Fan(s), Garage Door Opener, Wet Bar, Center Island, Eat-in Kitchen
- Fireplace: Yes
- Number of Fireplaces: 2
- Fireplace(s): Living Room, Recreation Room, Other, Living Room, Recreation Room, Other
- Appliances: Dishwasher, Dryer, Microwave, Range, Refrigerator, Washer
Rooms
Bathrooms
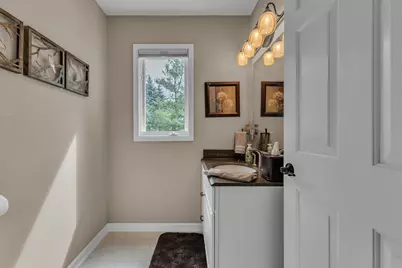
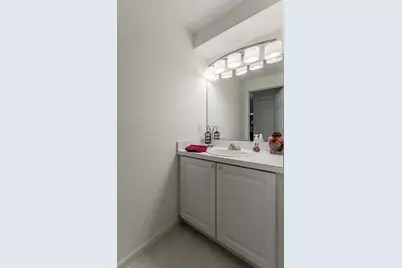
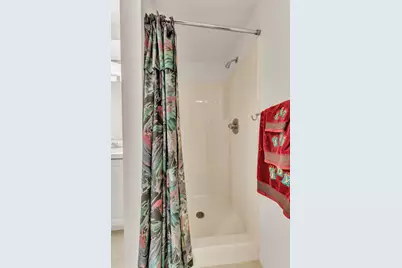
- Total Bathrooms: 5
- Full Bathrooms: 4
- Half Bathrooms: 1
Bedrooms
- Total Bedrooms: 5
Other Rooms
- Laundry: Laundry Room, Main Level, Sink
Additional Information
- Equipment: Shed(s)
Exterior
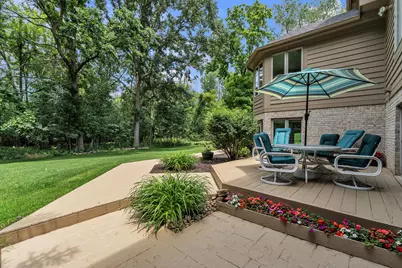
- Exterior Features: Balcony
Parking
- Garage: Yes
- Attached garage: Yes
- Garage Spaces: 3
- Parking Features: Garage Faces Side, Garage Door Opener, Attached
Location
- County: Oakland
- Cross Streets: 10 Mile and Pontiac Trail
- Driving Directions: 10 Mile to Forest, N on Forest
Heating & Cooling
- Central air: Yes
- Air Conditioning: Yes
- Cooling Type: Central Air Conditioning
- Heating Type: Forced Air
Utilities
- Sewer: Septic Tank
- Water: Well
- Well: Yes
Structural Information
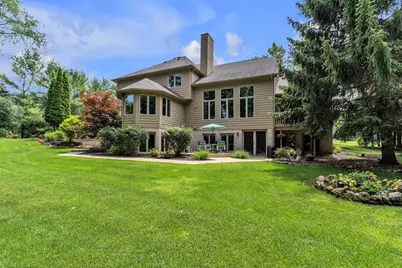
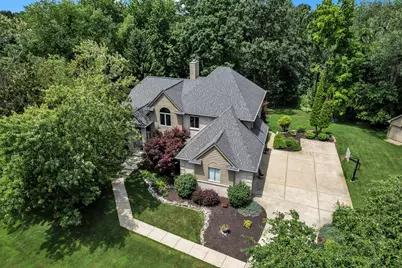
- Architectural Style: Contemporary
- Construction: Brick
- Basement: Yes
- Roof: Asphalt
- Stories/Levels: 2
- Square Feet: 5,318
- Living Area: 5,318 Sq. Ft.
- Year Built: 2000
Additional Structures
- Other Structures: Shed(s)
Lot Features
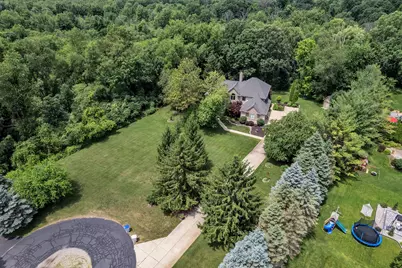
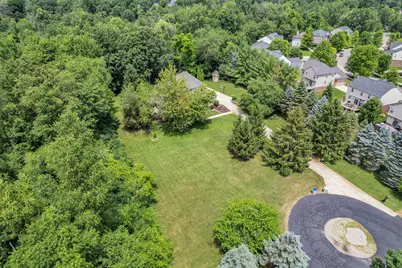
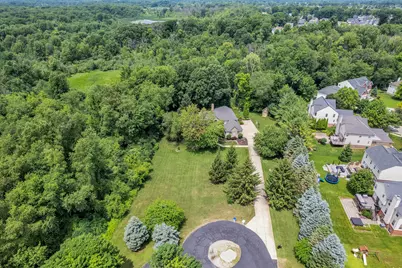
- Lot Size (Acres): 6.73
- Lot Size (Sq. Ft.): 293,159
- Lot Dimensions: 179 x 1635 x 180 x 1630
- Frontage: Paved
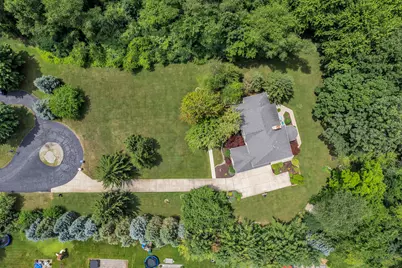
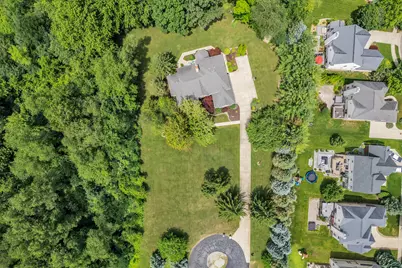
- Lot Features: Wooded, Cul-De-Sac
Financial Considerations
- Tax Amount: $9,414
- Terms: Cash, Conventional
Disclosures and Reports
- Legal Description: T1N, R7E, SEC 19 PART OF SW 1/4 BEG AT PT DIST N 2590.59 FT & N 88-33-30 W 1034.26 FT FROM S 1/4 COR, TH S 00-02-00 E 1628.28 FT, TH S 89-58-00 W 180 FT, TH N 00-02-00 W 1633.31 FT, TH S 88-33-30 E 180 FT TO BEG 6.73 A 8-4-94 FR 003
- Property ID: 21-19-326-009
Listed by Preferred, Realtors Ltd, Jeffrey Packer
Schools serving 24491 Forest Dr
| Name | Grades | Distance |
|---|---|---|
William A. Brummer Elementary School 9919 N Rushton Rd, South Lyon, MI 48178 | K-5 | 1.5 mi |
Millennium Middle School 61526 9 Mile Road, South Lyon, MI 48178 | 6-8 | 1.3 mi |
South Lyon High School 1000 North Lafayette Street, South Lyon, MI 48178 | 9-12 | 1.1 mi |
Price & Sales History for 24491 Forest Dr
Tax History for 24491 Forest Dr
Estimate the Cost for 24491 Forest Dr
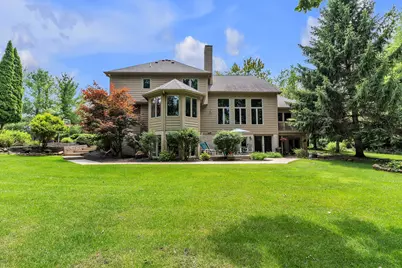
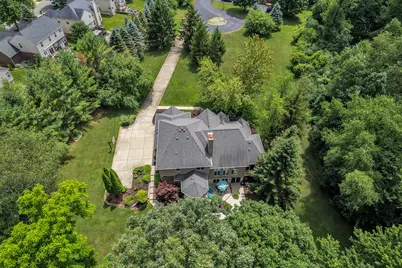
24491 Forest Drive, South Lyon, MI 48178 (MLS# 26034462) is a Single Family property with 5 bedrooms, 4 full bathrooms and 1 partial bathroom. 24491 Forest Drive is currently listed for $974,900 and was received on July 10, 2026. Want to learn more about 24491 Forest Drive? Do you have questions about finding other Single Family real estate for sale in South Lyon? You can browse all South Lyon real estate or contact a Coldwell Banker agent to request more information.
