This is a carousel with tiles that activate property listing cards. Use the previous and next buttons to navigate.
1/1
$574,900
This is a carousel with tiles that activate property listing cards. Use the previous and next buttons to navigate.
1/1
Property Description
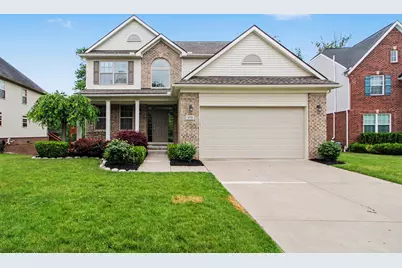
Welcome home to this beautiful Charleston Park colonial, where a bright, open floorplan and picturesque woodland views create the perfect setting for everyday living and entertaining. Rich wood floors flow throughout the main level, beginning in the dramatic two-story foyer filled with natural light. At the front of the home, a versatile formal dining room with elegant wainscoting and plantation shutters can easily serve as a living room, home office, or playroom to suit your needs. The heart of the home is the spacious family room, featuring crown molding, a cozy gas fireplace, and a wall of windows overlooking the serene natural setting. Open to the family room, the well-appointed kitchen offers abundant cabinetry, granite countertops, newer stainless-steel appliances, a walk-in pantry, and a sunny dining area with doorwall access to the deck and backyard. Conveniently located nearby are the laundry/mudroom and attached oversized two-car garage. Upstairs, retreat to the expansive primary suite with a tray ceiling, two generous walk-in closets, and a spa-inspired private bath with dual vanities, a soaking tub, and separate shower. Three additional bedrooms are all generously sized and each includes its own walk-in closet, including one with a charming vanity area. A full hallway bath serves the secondary bedrooms. The finished walkout lower level provides an enormous family and recreation space with daylight windows, a doorwall to the patio and yard, and plumbing already in place for a future bathroom. Additional storage and utility space complete the basement. Residents of Charleston Park enjoy a scenic natural setting, community playground, and an unbeatable location within walking distance of downtown South Lyon's shops, restaurants, and events. With easy access to Brighton, Novi, Northville, and major freeways, this exceptional home offers the luxury, space, and convenience you've been waiting for - without the wait for new construction. Schedule your showing today!
Full Property Details
Full Property Details for 419 Amelia Cir
General
- Sold For: $574,900
- HOA FEE: $39/month
- HOA FEE FREQ.: Annually
- Taxes: $9,636
- Status: Closed
- Type: Single Family
- Source: SWMRIC_MLS
- MLS ID: 26028674
- Added to Site: 77 day(s) ago
Interior
- Number of Rooms: 12
- Interior Features: Ceiling Fan(s), Garage Door Opener, Center Island, Eat-in Kitchen, Pantry
- Fireplace: Yes
- Number of Fireplaces: 1
- Fireplace(s): Gas Log, Living Room, Gas Log, Living Room
- Appliances: Dishwasher, Disposal, Dryer, Oven, Range, Refrigerator, Water Softener Owned
Rooms
Bathrooms
- Total Bathrooms: 3
- Full Bathrooms: 2
- Half Bathrooms: 1
Bedrooms
- Total Bedrooms: 4
Additional Information
- Shared Amenities: Detached Unit, Pets Allowed, Playground
Parking
- Garage: Yes
- Attached garage: Yes
- Garage Spaces: 2
- Parking Features: Garage Faces Front, Garage Door Opener, Attached
Location
- County: Oakland
- Subdivision: Charleston Park
- Cross Streets: Amelia and Singh
- Driving Directions: 10 Mile Road to Singh Boulevard to West on Amelia Circle
Community
- Association: Yes
- Assoc. Fees Include: Other
Heating & Cooling
- Central air: Yes
- Air Conditioning: Yes
- Cooling Type: Central Air Conditioning
- Heating Type: Forced Air
Utilities
- Sewer: Public
- Water: Public
- Utility Description: Natural Gas Connected, Cable Connected, Storm Sewer
Structural Information
- Architectural Style: Colonial
- Construction: Brick, Vinyl Siding
- Basement: Yes
- Roof: Composition, Shingle
- Stories/Levels: 2
- Square Feet: 3,443
- Living Area: 3,443 Sq. Ft.
- Year Built: 2013
Lot Features
- Lot Size (Acres): 0.22
- Lot Size (Sq. Ft.): 9,593
- Frontage: Paved
- Lot Features: Sidewalk, Wooded, Rolling Hills, Adj to Public Land
Financial Considerations
- Association Fee: $470
- Assoc Fee Freq.: Annually
- Tax Amount: $9,636
- Terms: Cash, Conventional
Disclosures and Reports
- Legal Description: T1N, R7E, SEC 19 OAKLAND COUNTY CONDOMINIUM PLAN NO 1738 CHARLESTON PARK CONDOMINIUM UNIT 53 L 35451 P 206 5-12-05 FR 001
- Property ID: 21-19-176-006
Listed by Real Estate One Inc, Aleksandr Milshteyn and Dawn Yerkes
Sold by RE/MAX New Trend, Lori Beatty

Get Pre-Approved Today
Schools
Schools serving 419 Amelia Cir
School District:South Lyon Community Schools
| Name | Grades | Distance |
|---|---|---|
Frank E. Bartlett School 350 School Street, South Lyon, MI 48178 | K-5 | 0.6 mi |
Millennium Middle School 61526 9 Mile Road, South Lyon, MI 48178 | 6-8 | 1.7 mi |
South Lyon High School 1000 North Lafayette Street, South Lyon, MI 48178 | 9-12 | 0.8 mi |
Disclaimer:
School attendance boundaries provided by ATTOM Data Solutions and are for reference only. Contact the school directly to verify enrollment eligibility.
Price & Sales History for 419 Amelia Cir
Date
Details
Price
Change
Source
8/03/2026
Sold
$574,900
-0.86%
MLS
6/11/2026
Listed
$579,900
—
MLS
Disclaimer: Historical sales information is derived from public records provided by the county offices. Information is not guaranteed and should be independently verified.
419 Amelia Circle, South Lyon, MI 48178 (MLS# 26028674) is a Single Family property that was sold at $574,900 on August 03, 2026. Want to learn more about 419 Amelia Circle? Do you have questions about finding other Single Family real estate for sale in South Lyon? You can browse all South Lyon real estate or contact a Coldwell Banker agent to request more information.