This is a carousel with tiles that activate property listing cards. Use the previous and next buttons to navigate.
1/1
$169,900
This is a carousel with tiles that activate property listing cards. Use the previous and next buttons to navigate.
1/1
Property Description
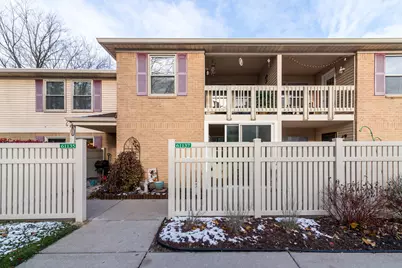
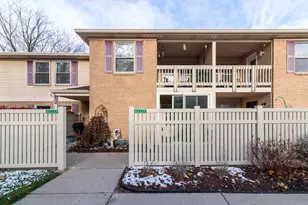
Welcome Home! Don't miss this inviting 2-bedroom, 2-bath condo perfectly situated within the community--just a short walk to and from the outdoor pool. Enjoy relaxing on the enclosed porch or in your own private, fenced patio area. Inside, you'll find brand new carpet throughout, a spacious storage room conveniently located off the kitchen hallway, and a handy pantry for extra organization. The primary suite offers a large closet and a private full bath. A separate dining room adjacent to the kitchen provides the perfect space for meals and entertaining. This condo is move-in ready and waiting for you to make it your own! THIS CONDO CAN NOT BE BOUGHT AND RENTED OUT
Full Property Details
Full Property Details for 61137 Greenwood Dr
General
- Sold For: $169,900
- HOA FEE: $350/month
- Taxes: $2,243
- Status: Closed
- Type: Condo
- Source: SWMRIC_MLS
- MLS ID: 25057844
- Added to Site: 197 day(s) ago
Interior
- Number of Rooms: 5
- Interior Features: Pantry
- Appliances: Dishwasher, Disposal, Dryer, Microwave, Range, Refrigerator, Washer
Rooms
Bathrooms
- Total Bathrooms: 2
- Full Bathrooms: 2
Bedrooms
- Total Bedrooms: 2
Additional Information
- Shared Amenities: Pets Allowed, Pool
- Pool: Yes
- Pool Description: In Ground, Outdoor/Above
Location
- Area: Oakland County - 70
- County: Oakland
- Subdivision: Southridge Condos
- Cross Streets: 11 Mile & Pontiac Trail
- Driving Directions: South of 11 Mile and West of Pontiac Trail
Community
- Association: Yes
- Assoc. Fees Include: Water, Trash, Snow Removal, Lawn/Yard Care
Heating & Cooling
- Central air: Yes
- Air Conditioning: Yes
- Cooling Type: Central Air Conditioning
- Heating Type: Forced Air
Utilities
- Sewer: Public
- Water: Public
Structural Information
- Architectural Style: Ranch
- Construction: Brick, Vinyl Siding
- Basement: Yes
- Roof: Shingle
- Stories/Levels: 1
- Square Feet: 1,085
- Living Area: 1,085 Sq. Ft.
- Year Built: 1994
Lot Features
- Frontage: Paved
Financial Considerations
- Association Fee: $350
- Assoc Fee Freq.: Monthly
- Tax Amount: $2,243
- Terms: Cash, Conventional
Disclosures and Reports
- Legal Description: T1N, R7E, SEC 19 OAKLAND COUNTY CONDOMINIUM PLAN NO 593 SOUTHRIDGE CONDOMINIUM UNIT 117, BLDG 16 L 10796 P 783 3-14-89 FR 226-003
- Property ID: 21-19-227-117
Listed by Remerica United Realty, Debra DeAngelo
Sold by 3DX Real Estate LLC, Todd Rew

Get Pre-Approved Today
Schools
Schools serving 61137 Greenwood Dr
School District:South Lyon Community Schools
| Name | Grades | Distance |
|---|---|---|
Frank E. Bartlett School 350 School Street, South Lyon, MI 48178 | K-5 | 0.7 mi |
Centennial Middle School 62500 9 Mile Road, South Lyon, MI 48178 | 6-8 | 1.8 mi |
South Lyon High School 1000 North Lafayette Street, South Lyon, MI 48178 | 9-12 | 0.2 mi |
Disclaimer:
School attendance boundaries provided by ATTOM Data Solutions and are for reference only. Contact the school directly to verify enrollment eligibility.
Price & Sales History for 61137 Greenwood Dr
Date
Details
Price
Change
Source
4/23/2026
Sold
$169,900
—
MLS
1/19/2026
Price Reduced
$169,900
-2.91%
MLS
11/12/2025
Listed
$174,990
—
MLS
Disclaimer: Historical sales information is derived from public records provided by the county offices. Information is not guaranteed and should be independently verified.
61137 Greenwood Drive, South Lyon, MI 48178 (MLS# 25057844) is a Condo property that was sold at $169,900 on April 23, 2026. Want to learn more about 61137 Greenwood Drive? Do you have questions about finding other Condo real estate for sale in South Lyon? You can browse all South Lyon real estate or contact a Coldwell Banker agent to request more information.