This is a carousel with tiles that activate property listing cards. Use the previous and next buttons to navigate.
1/1
$120,000
This is a carousel with tiles that activate property listing cards. Use the previous and next buttons to navigate.
1/1
Property Description
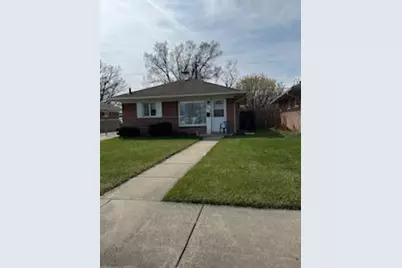
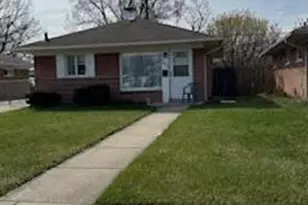
HIGHEST & BEST BY 5PM SATURDAY 4/11/26. Great Opportunity! Priced for some 'sweat equity', this 2-bedroom, 1 bath ranch with a garage & fenced yard is a must see. Spacious Living Room w/ceiling fan & large front window affords lots of sunshine. Kitchen w/original cabinets, ceiling fan, GE electric stove & refrigerator. Adjacent Laundry room could be opened up to enlarge kitchen by almost 5ft & still leaving room for laundry & mechanicals closets. Bath floor updated with lg ceramic tile, ceramic 4x4 tiled walls/tub area, small vanity. 14X20 detached garage w/extensive work benches, TV will remain. CITY CERTS COMPLETED. immediate occupancy too. ALL OFFERS IN 1 PDF ONLY PLZ.
Full Property Details
Full Property Details for 14056 Irene St
General
- Sold For: $120,000
- Taxes: $2,025
- Status: Closed
- Type: Single Family
- Source: SWMRIC_MLS
- MLS ID: 26013504
- Added to Site: 47 day(s) ago
Interior
- Number of Rooms: 6
- Interior Features: Ceiling Fan(s), Broadband
- Appliances: Dryer, Range, Refrigerator, Washer
Rooms
Bathrooms
- Total Bathrooms: 1
- Full Bathrooms: 1
Bedrooms
- Total Bedrooms: 2
Parking
- Garage: Yes
- Garage Spaces: 1
- Parking Features: Garage Faces Front, Detached
Location
- County: Wayne
- Cross Streets: N of Eureka & W ofTrenton
- Driving Directions: North of Eureka Rd, W of Trenton Rd. Enter north off Eureka on Irene St 3blks to home on west side of street. Shared driveway so keep on right side. of driveway.
Heating & Cooling
- Central air: Yes
- Air Conditioning: Yes
- Cooling Type: Central Air Conditioning
- Heating Type: Forced Air
Utilities
- Sewer: Public
- Water: Public
- Cable Available: Yes
- Utility Description: Phone Available, Cable Available, Natural Gas Connected, Cable Connected
Structural Information
- Architectural Style: Ranch
- Construction: Brick
- Basement: Yes
- Roof: Asphalt
- Stories/Levels: 1
- Square Feet: 768
- Living Area: 768 Sq. Ft.
- Year Built: 1954
Lot Features
- Lot Size (Acres): 0.11
- Lot Size (Sq. Ft.): 4,792
- Frontage: Paved
- Lot Features: Level, Sidewalk
Financial Considerations
- Tax Amount: $2,025
- Terms: Cash, FHA, VA Loan, Conventional
Disclosures and Reports
- Legal Description: 25H81B 82A S 25 FT OF LOT 81 AND THE N 15 FT OF LOT 82 ALSO E 1/2 OF ADJ VAC ALLEY SERVE SELF SUB T3S R10E L58 P5 WCR
- Property ID: 53-012-01-0081-002
Listed by Preferred, Realtors Ltd, Kathleen Barker
Sold by ICON Realty Experts, LLC, Yasmeen Denha

Get Pre-Approved Today
Schools
Schools serving 14056 Irene St
School District:Southgate Community School District
| Name | Grades | Distance |
|---|---|---|
Fordline Elementary School 14775 Fordline Street, Southgate, MI 48195 | PK-5 | 0.4 mi |
Davidson Middle School 15800 Trenton Road, Southgate, MI 48195 | 6-8 | 0.9 mi |
Southgate Anderson High School 15475 Leroy Street, Southgate, MI 48195 | 9-12 | 1.3 mi |
Disclaimer:
School attendance boundaries provided by ATTOM Data Solutions and are for reference only. Contact the school directly to verify enrollment eligibility.
Price & Sales History for 14056 Irene St
Date
Details
Price
Change
Source
5/06/2026
Sold
$120,000
4.35%
MLS
4/08/2026
Listed
$115,000
—
MLS
Disclaimer: Historical sales information is derived from public records provided by the county offices. Information is not guaranteed and should be independently verified.
14056 Irene Street, Southgate, MI 48195 (MLS# 26013504) is a Single Family property that was sold at $120,000 on May 06, 2026. Want to learn more about 14056 Irene Street? Do you have questions about finding other Single Family real estate for sale in Southgate? You can browse all Southgate real estate or contact a Coldwell Banker agent to request more information.