This is a carousel with tiles that activate property listing cards. Use the previous and next buttons to navigate.
1/1
$240,000
This is a carousel with tiles that activate property listing cards. Use the previous and next buttons to navigate.
1/1
Property Description
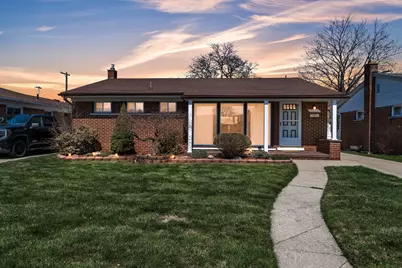
Welcome to this meticulously maintained 3-bed, 2.5-bath ranch, where pride of ownership is evident in every detail. Nestled in a prime location within walking distance of the elementary school, high school, Rotary Park & Southgate Nature Center, this home offers the perfect blend of comfort & convenience. The functional layout features 3 spacious bedrooms & a bright, airy living flow. The kitchen has plenty of counter & cabinet space. The living space doubles in the expansive lower level, featuring a cozy rec room anchored by a classic fireplace, a dining area ideal for hosting large gatherings & a flex room that can serve as a home office, gym or playroom. There is also a convenient full bath for guests or a growing household. The fenced backyard & covered patio provide the ultimate setup for summer BBQs & peaceful morning coffee. 2 car garage. With its pristine condition & thoughtful layout, this home is ready & waiting for its next chapter. Schedule your tour today! Welcome home!
Full Property Details
Full Property Details for 15226 Cook St
General
- Sold For: $240,000
- Taxes: $3,504
- Status: Closed
- Type: Single Family
- Source: SWMRIC_MLS
- MLS ID: 26014371
- Added to Site: 92 day(s) ago
Interior
- Number of Rooms: 6
- Interior Features: Eat-in Kitchen
- Fireplace: Yes
- Number of Fireplaces: 1
- Fireplace(s): Recreation Room, Recreation Room
- Appliances: Dishwasher, Disposal, Dryer, Range, Refrigerator, Washer
Rooms
Bathrooms
- Total Bathrooms: 3
- Full Bathrooms: 2
- Half Bathrooms: 1
Bedrooms
- Total Bedrooms: 3
Parking
- Garage: Yes
- Garage Spaces: 2
- Parking Features: Detached
Location
- County: Wayne
- Cross Streets: Allen and Pennsylvania
- Driving Directions: Pennsylvania to McCann, N on McCann, E on Cook St
Heating & Cooling
- Central air: Yes
- Air Conditioning: Yes
- Cooling Type: Central Air Conditioning
- Heating Type: Forced Air
Utilities
- Sewer: Public
- Water: Public
Structural Information
- Architectural Style: Ranch
- Construction: Brick
- Basement: Yes
- Roof: Asphalt
- Stories/Levels: 1
- Square Feet: 2,098
- Living Area: 2,098 Sq. Ft.
- Year Built: 1956
Lot Features
- Lot Size (Acres): 0.14
- Lot Size (Sq. Ft.): 6,098
- Frontage: Paved
- Lot Features: Sidewalk
Financial Considerations
- Tax Amount: $3,504
- Terms: Cash, FHA, VA Loan, Conventional
Disclosures and Reports
- Legal Description: 36H8 LOT 8 WESTBURY SUB T3S R10E L77 P62 WCR
- Property ID: 53-027-03-0008-000
Listed by Preferred, Realtors Ltd, Jerry Yatooma and Jeffrey Packer
Sold by Real Estate Unlimited, Inc, Ann Loewe

Get Pre-Approved Today
Schools
Schools serving 15226 Cook St
School District:Southgate Community School District
| Name | Grades | Distance |
|---|---|---|
Allen Elementary School, Southgate, MI 16500 McCann Avenue, Southgate, MI 48195 | PK-5 | 0.1 mi |
Davidson Middle School 15800 Trenton Road, Southgate, MI 48195 | 6-8 | 0.8 mi |
Southgate Anderson High School 15475 Leroy Street, Southgate, MI 48195 | 9-12 | 0.3 mi |
Disclaimer:
School attendance boundaries provided by ATTOM Data Solutions and are for reference only. Contact the school directly to verify enrollment eligibility.
Price & Sales History for 15226 Cook St
Date
Details
Price
Change
Source
5/29/2026
Sold
$240,000
4.39%
MLS
4/09/2026
Listed
$229,900
—
MLS
Disclaimer: Historical sales information is derived from public records provided by the county offices. Information is not guaranteed and should be independently verified.
15226 Cook Street, Southgate, MI 48195 (MLS# 26014371) is a Single Family property that was sold at $240,000 on May 29, 2026. Want to learn more about 15226 Cook Street? Do you have questions about finding other Single Family real estate for sale in Southgate? You can browse all Southgate real estate or contact a Coldwell Banker agent to request more information.