This is a carousel with tiles that activate property listing cards. Use the previous and next buttons to navigate.
1/1
$61,500
This is a carousel with tiles that activate property listing cards. Use the previous and next buttons to navigate.
1/1
Property Description
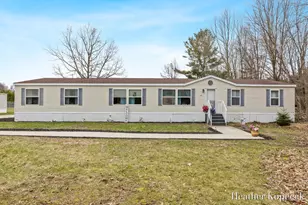
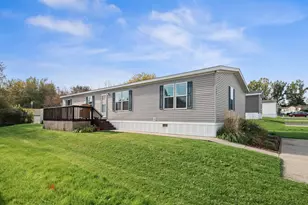
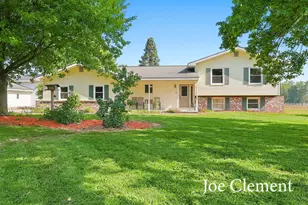
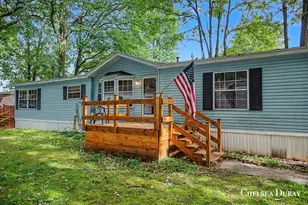
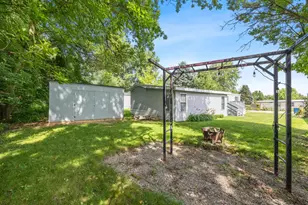
What will you love most about this home? It's Spacious and semi-private, this beautiful 2,128 sq ft home offers comfort, functionality, and an ideal setting. Featuring 3 bedrooms and 3 bathrooms, living and dining rooms, the home boasts generously sized bedrooms and versatile craft or hobby rooms--each with walk-in closets. Situated on one of the most desirable lots in the community, this property rests at the end of a charming, wooded cul-de-sac, providing both privacy and scenic surroundings. Recent updates add significant value and peace of mind, including a new furnace (October 2025), and in 2022: new flooring ($17,000),refrigerator, range/oven, dishwasher, and a storage shed. A/C in 2021. You'll love the expansive laundry, storage, and mud room--perfect for keeping everything organized. Step outside to enjoy a large, semi-private back deck and yard, ideal for relaxing or entertaining. Come see it for yourself. These require certain lenders
Full Property Details
Full Property Details for 125 San Souci Dr NW
General
- Sold For: $61,500
- HOA FEE: $713/month
- Status: Closed
- Type: Single Family
- Source: SWMRIC_MLS
- MLS ID: 26014844
- Added to Site: 48 day(s) ago
Interior
- Number of Rooms: 11
- Interior Features: Ceiling Fan(s), Eat-in Kitchen
- Appliances: Dishwasher, Dryer, Microwave, Oven, Range, Refrigerator, Washer
Rooms
Bathrooms
- Total Bathrooms: 3
- Full Bathrooms: 2
- Half Bathrooms: 1
Bedrooms
- Total Bedrooms: 3
Additional Information
- Shared Amenities: Clubhouse, Pets Allowed, Playground, Pool, Spa/Hot Tub
Location
- County: Kent
- Cross Streets: Landmark Ave NW
- Driving Directions: Long Lake Dr , left on Viking Dr NW, , left on Home is at the end of cul-de-sac.
Community
- Association: Yes
- Assoc. Fees Include: Trash, Snow Removal, Lawn/Yard Care
Heating & Cooling
- Central air: Yes
- Air Conditioning: Yes
- Cooling Type: Central Air Conditioning
- Heating Type: Forced Air
Utilities
- Sewer: Public
- Water: Public
Structural Information
- Architectural Style: Ranch
- Construction: Vinyl Siding
- Basement: Yes
- Roof: Shingle
- Stories/Levels: 1
- Square Feet: 2,128
- Living Area: 2,128 Sq. Ft.
- Year Built: 1997
Lot Features
- Frontage: Paved
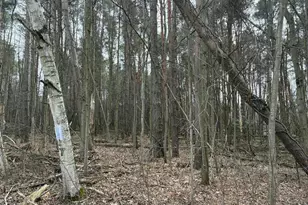
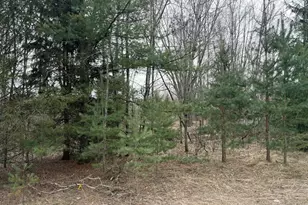
- Lot Features: Level, Wooded, Cul-De-Sac
Financial Considerations
- Association Fee: $713
- Assoc Fee Freq.: Monthly
- Terms: Other, Cash, Conventional
Disclosures and Reports
- Legal Description: Rented Lot / Mobile Home park
Listed and Sold by Greenridge Realty (EGR), Heather D Kopecek

Get Pre-Approved Today
Schools
Schools serving 125 San Souci Dr NW
School District:Sparta Area Schools
| Name | Grades | Distance |
|---|---|---|
Appleview Elementary School 240 East Spartan Drive, Sparta, MI 49345 | 3-5 | 2.9 mi |
Ridgeview Elementary School, Sparta, MI 560 West Spartan Drive, Sparta, MI 49345 | PK-2 | 3.1 mi |
Sparta Middle School 235 East Spartan Drive, Sparta, MI 49345 | 6-8 | 2.8 mi |
Sparta Senior High School 475 West Spartan Drive, Sparta, MI 49345 | 9-12 | 3.2 mi |
Disclaimer:
School attendance boundaries provided by ATTOM Data Solutions and are for reference only. Contact the school directly to verify enrollment eligibility.
Price & Sales History for 125 San Souci Dr NW
Date
Details
Price
Change
Source
5/08/2026
Sold
$61,500
-8.07%
MLS
4/11/2026
Listed
$66,900
—
MLS
Disclaimer: Historical sales information is derived from public records provided by the county offices. Information is not guaranteed and should be independently verified.
125 San Souci Drive NW, Sparta, MI 49345 (MLS# 26014844) is a Single Family property that was sold at $61,500 on May 08, 2026. Want to learn more about 125 San Souci Drive NW? Do you have questions about finding other Single Family real estate for sale in Sparta? You can browse all Sparta real estate or contact a Coldwell Banker agent to request more information.