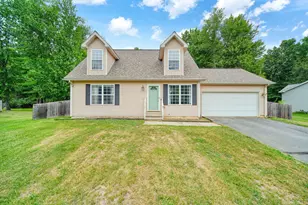
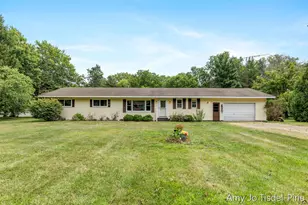
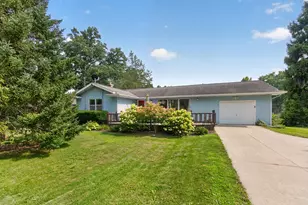
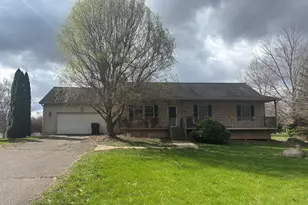
This is a carousel with tiles that activate property listing cards. Use the previous and next buttons to navigate.
1/1
$265,000
This is a carousel with tiles that activate property listing cards. Use the previous and next buttons to navigate.
1/1
Property Description
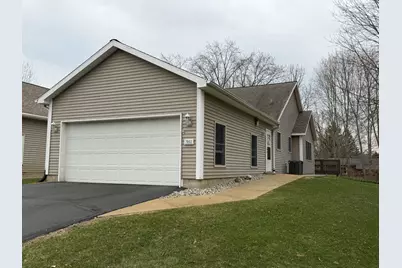
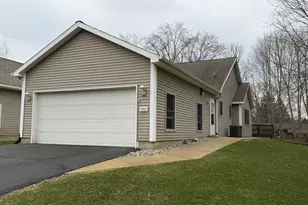
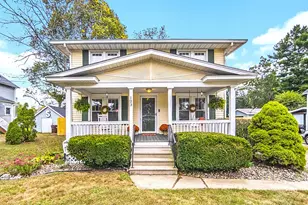
Move in ready 3BR/2BA Condo in Spring Arbor offers an attached 2 car garage. Enter into mudroom w/main floor laundry hook-ups, Kitchen w/snack bar opens to dining and living room, an enclosed porch w/small deck for grilling. Primary Bedroom offers 2 closets including a walk-in closet. Full bathroom w/dual vanities. A bonus room on 2nd level is perfect for office, crafts or storage. Full finished walkout bathroom w/3rd bedroom and full bath, large family room w/gas fireplace and rec room, 2nd laundry room, utility & storage area. Water softener rebuilt in 2025. Furnace & Central Air new in 2017. All appliances included.
Full Property Details
Full Property Details for 7052 Gilroy Ct
General
- Sold For: $265,000
- HOA FEE: $260/month
- Taxes: $3,775
- Status: Closed
- Type: Condo
- Source: SWMRIC_MLS
- MLS ID: 26011182
- Added to Site: 67 day(s) ago
Interior
- Number of Rooms: 7
- Interior Features: Ceiling Fan(s), Garage Door Opener, Eat-in Kitchen
- Fireplace: Yes
- Number of Fireplaces: 1
- Fireplace(s): Family Room, Gas Log, Family Room, Gas Log
- Appliances: Dishwasher, Disposal, Dryer, Microwave, Range, Refrigerator, Washer, Water Softener Owned
Rooms
Bathrooms
- Total Bathrooms: 2
- Full Bathrooms: 2
Bedrooms
- Total Bedrooms: 3
Additional Information
- Shared Amenities: End Unit, Pets Allowed
Parking
- Garage: Yes
- Attached garage: Yes
- Garage Spaces: 2
- Parking Features: Garage Faces Front, Garage Door Opener, Attached
Location
- County: Jackson
- Cross Streets: Arborwood Blvd.
- Driving Directions: Spring Arbor Rd. to Henderson to Richard to Gilroy Ct.
Community
- Association: Yes
- Assoc. Fees Include: Other
Heating & Cooling
- Central air: Yes
- Air Conditioning: Yes
- Cooling Type: Central Air Conditioning
- Heating Type: Forced Air
Utilities
- Sewer: Public
- Water: Public
- Utility Description: Natural Gas Connected
Structural Information
- Architectural Style: Style_co_Other38
- Construction: Vinyl Siding
- Basement: Yes
- Roof: Shingle
- Stories/Levels: 1
- Square Feet: 2,149
- Living Area: 2,149 Sq. Ft.
- Year Built: 1996
Lot Features
- Frontage: Paved
- Lot Features: Cul-De-Sac
- Zoning: RM1
Financial Considerations
- Association Fee: $260
- Assoc Fee Freq.: Monthly
- Tax Amount: $3,775.32
- Terms: Cash, FHA, VA Loan, Conventional
Disclosures and Reports
- Legal Description: UNIT 1 ARBORWOOD CONDOMINIUMS
- Property ID: 059-12-16-252-001-00
Listed and Sold by Howard Hanna Real Estate Services, HEATHER HERNDON

Get Pre-Approved Today
Schools
Schools serving 7052 Gilroy Ct
School District:Western School District
| Name | Grades | Distance |
|---|---|---|
Warner Elementary School 118 Star Road, Spring Arbor, MI 49283 | K-5 | 0.5 mi |
Bean Elementary School 3201 Noble Road, Spring Arbor, MI 49283 | K-5 | 1 mi |
Parma Elementary School 385 Elizabeth Street, Parma, MI 49269 | PK-5 | 3.9 mi |
Western Middle School, Parma, MI 1400 South Dearing Road, Parma, MI 49269 | 6-8 | 2.3 mi |
Western High School, Parma, MI 1400 South Dearing Road, Parma, MI 49269 | 9-12 | 2.3 mi |
Disclaimer:
School attendance boundaries provided by ATTOM Data Solutions and are for reference only. Contact the school directly to verify enrollment eligibility.
Price & Sales History for 7052 Gilroy Ct
Date
Details
Price
Change
Source
5/05/2026
Sold
$265,000
—
MLS
3/23/2026
Listed
$265,000
—
MLS
Disclaimer: Historical sales information is derived from public records provided by the county offices. Information is not guaranteed and should be independently verified.
7052 Gilroy Court, Spring Arbor, MI 49283 (MLS# 26011182) is a Condo property that was sold at $265,000 on May 05, 2026. Want to learn more about 7052 Gilroy Court? Do you have questions about finding other Condo real estate for sale in Spring Arbor? You can browse all Spring Arbor real estate or contact a Coldwell Banker agent to request more information.