This is a carousel with tiles that activate property listing cards. Use the previous and next buttons to navigate.
1/1
$520,000
This is a carousel with tiles that activate property listing cards. Use the previous and next buttons to navigate.
1/1
Property Description
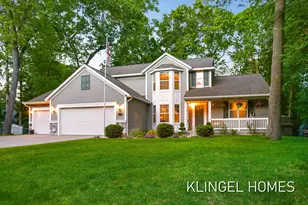
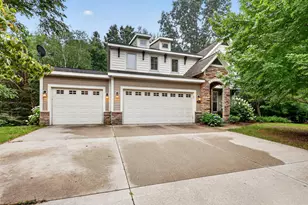
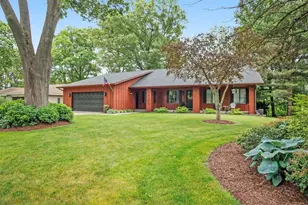
Welcome to 15233 Rannes Street. This meticulously maintained 4-bedroom, 3.5 bath home offers over 2,800sq ft of finished living space and sits on nearly 1/2 acre, providing a rare combination of space and privacy. From the moment you step inside, the care and attention to detail are evident, making this home truly move-in ready. The main level offers a comfortable, well-planned layout designed for both daily living and gathering. Natural light fills the living room, highlighted by its distinctive arched window, while the formal dining room, framed by classic columns and a statement chandelier, creates an inviting setting for shared meals and conversation. Hardwood flooring extends throughout the main level living areas, adding warmth and continuity. The kitchen features abundant cabinetry, stainless steel appliances, updated backsplash and countertops, and a center island with seating. The adjoining dining area is lined with windows and includes a slider leading to the deck, overlooking the expansive backyard and offering an ideal space for outdoor dining, entertaining, or relaxing. The family room is anchored by a gas fireplace with a wood mantel and tile surround, offering a comfortable and welcoming space to unwind. A main floor laundry room and half bath add everyday convenience. Upstairs, you will find the primary bedroom with a walk-in closet and private bath featuring dual sinks, generous counter space, a soaking tub positioned beneath the windows, and a separate shower. Three additional well-proportioned bedrooms and a full bath complete the upper level. The finished lower level adds meaningful additional living space, featuring a spacious recreation area suited for media, fitness, play, or hobbies. The open design allows the area to adapt easily to changing needs while still feeling cohesive. A full bath on this level enhances functionality, and dedicated storage and utility areas provide practical space for seasonal and household items. A 3-stall garage offers ample room for vehicles, storage, and workspace. Recent updates include the roof in 2020 and the furnace and AC in 2018. Ideally located near the high school and elementary school, and just minutes from the nature preserve, the Grand River, and area bike paths, this property offers both convenience and access to the outdoors. With nearly half an acre and a setting that allows room to spread out, this home delivers space, condition, and location in one well-rounded package.
Full Property Details
Full Property Details for 15233 Rannes St
General
- Sold For: $520,000
- Taxes: $3,275
- Status: Closed
- Type: Single Family
- Source: SWMRIC_MLS
- MLS ID: 26005224
- Added to Site: 101 day(s) ago
Interior
- Number of Rooms: 11
- Interior Features: Ceiling Fan(s), Garage Door Opener, Center Island, Eat-in Kitchen
- Fireplace: Yes
- Number of Fireplaces: 1
- Fireplace(s): Family Room, Gas Log, Family Room, Gas Log
- Appliances: Humidifier, Dishwasher, Disposal, Dryer, Microwave, Oven, Range, Refrigerator, Washer
Rooms
Bathrooms
- Total Bathrooms: 4
- Full Bathrooms: 3
- Half Bathrooms: 1
Bedrooms
- Total Bedrooms: 4
Parking
- Garage: Yes
- Attached garage: Yes
- Garage Spaces: 3
- Parking Features: Garage Door Opener, Attached
Location
- County: Ottawa
- Cross Streets: Leonard & Pruin St
- Driving Directions: Leonard To Rannes
Heating & Cooling
- Central air: Yes
- Air Conditioning: Yes
- Cooling Type: Central Air Conditioning
- Heating Type: Forced Air
Utilities
- Sewer: Public
- Water: Public
- Utility Description: Natural Gas Available, Electricity Available, Natural Gas Connected
Structural Information
- Architectural Style: Traditional
- Construction: Vinyl Siding
- Basement: Yes
- Roof: Composition
- Stories/Levels: 2
- Square Feet: 2,875
- Living Area: 2,875 Sq. Ft.
- Year Built: 1998
Lot Features
- Lot Size (Acres): 0.46
- Lot Size (Sq. Ft.): 20,038
- Frontage: Paved
- Lot Features: Level
- Zoning: Res
Financial Considerations
- Tax Amount: $3,275
- Terms: Cash, VA Loan, Conventional
Disclosures and Reports
- Legal Description: PART OF BLK 17 COM N 89D 57M 18S W 129.24 FT FROM SE COR SD BLK, TH N 89D 57M 18S W 100 FT, N 0D 0M 26S E 200 FT, S 89D 57M 18S E 100 FT, TH S 0D 0M 26S W 200 FT TO BEG. J. POTTER HART'S SUB
- Property ID: 70-03-23-425-039
Listed by RE/MAX Lakeshore, Sandi L Gentry
Sold by Coldwell Banker Woodland Schmidt Grand Haven, Jenna Pope

Get Pre-Approved Today
Schools
Schools serving 15233 Rannes St
School District:Spring Lake Public Schools
| Name | Grades | Distance |
|---|---|---|
Spring Lake Intermediate School 345 Hammond Street, Spring Lake, MI 49456 | 5-6 | 1.3 mi |
Holmes Elementary School, Spring Lake, MI 426 River Street, Spring Lake, MI 49456 | K-4 | 1.3 mi |
Spring Lake Middle School 345 Hammond Street, Spring Lake, MI 49456 | 7-8 | 1.3 mi |
Spring Lake High School 16140 148th Avenue, Spring Lake, MI 49456 | 9-12 | 0.7 mi |
Disclaimer:
School attendance boundaries provided by ATTOM Data Solutions and are for reference only. Contact the school directly to verify enrollment eligibility.
Price & Sales History for 15233 Rannes St
Date
Details
Price
Change
Source
4/10/2026
Sold
$539,900
—
MLS
2/12/2026
Listed
$539,900
—
MLS
Disclaimer: Historical sales information is derived from public records provided by the county offices. Information is not guaranteed and should be independently verified.
15233 Rannes Street, Spring Lake, MI 49456 (MLS# 26005224) is a Single Family property that was sold at $520,000 on April 10, 2026. Want to learn more about 15233 Rannes Street? Do you have questions about finding other Single Family real estate for sale in Spring Lake? You can browse all Spring Lake real estate or contact a Coldwell Banker agent to request more information.