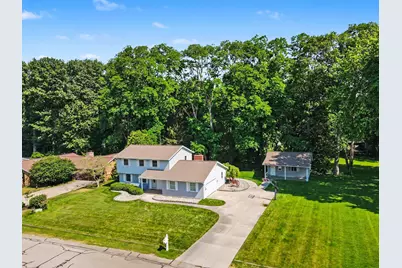
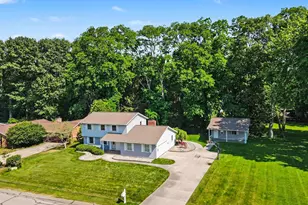
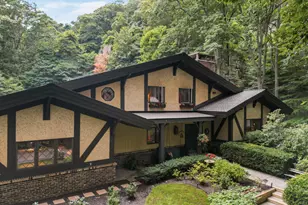
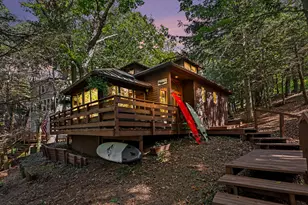
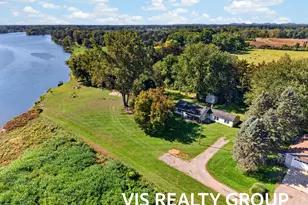
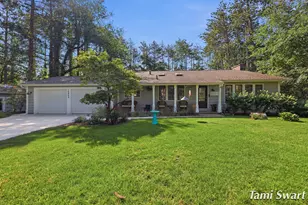
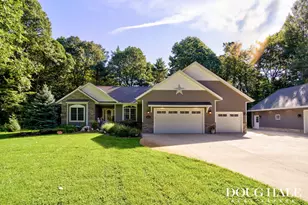
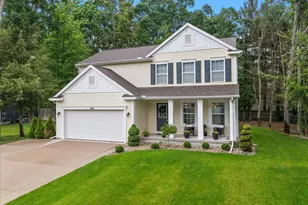
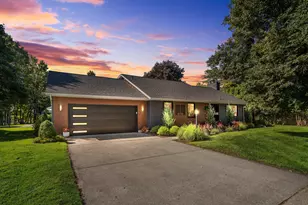
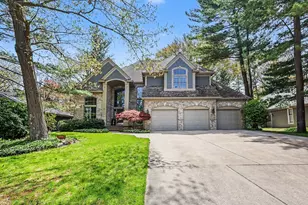
Full Property Details for 16115 Harbor View Dr
General
- Sold For: $895,000
- Taxes: $8,904
- Status: Closed
- Type: Single Family
- Source: SWMRIC_MLS
- MLS ID: 26034889
- Added to Site: 94 day(s) ago
Interior
- Number of Rooms: 12
- Interior Features: Garage Door Opener, Center Island, Eat-in Kitchen
- Fireplace: Yes
- Number of Fireplaces: 1
- Fireplace(s): Family Room, Gas Log, Family Room, Gas Log
- Appliances: Humidifier, Bar Fridge, Dishwasher, Disposal, Dryer, Microwave, Range, Refrigerator, Washer
Rooms
- Total Bathrooms: 3
- Full Bathrooms: 2
- Half Bathrooms: 1
Additional Information
Parking
- Garage: Yes
- Attached garage: Yes
- Garage Spaces: 2
- Parking Features: Garage Faces Side, Garage Door Opener, Attached
Location
- County: Ottawa
- Subdivision: Harbor Point
- Cross Streets: Harbor Point Dr. & Cul-de-sac
- Driving Directions: US-31 to VanWagoner E to West Spring Lake Rd., S to Harbor Point Dr., E to Harbor View, turn left.
Heating & Cooling
- Central air: Yes
- Air Conditioning: Yes
- Cooling Type: Central Air Conditioning
- Heating Type: Forced Air
Utilities
- Sewer: Public
- Water: Public
- Cable Available: Yes
- Utility Description: Phone Available, Natural Gas Available, Electricity Available, Cable Available, Phone Connected, Natural Gas Connected, Cable Connected
Structural Information
- Architectural Style: Traditional
- Construction: Brick, Vinyl Siding
- Basement: Yes
- Roof: Composition
- Stories/Levels: 2
- Square Feet: 2,804
- Living Area: 2,804 Sq. Ft.
- Year Built: 1966
Additional Structures
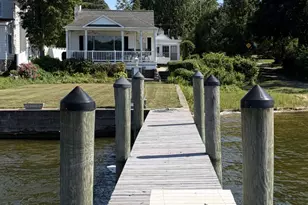
- Other Structures: Boat House
Lot Features
- Lot Size (Acres): 0.27
- Lot Size (Sq. Ft.): 11,761
- Frontage: Paved
- Lot Features: Flag Lot, Level, Wooded, Cul-De-Sac
Water Features
- Water Front: Yes
- Water Front Name: Spring Lake
- Water Front Desc.: Lake
- Lake Front: Yes
Financial Considerations
- Tax Amount: $8,904
- Terms: Cash, FHA, VA Loan, MSHDA, Conventional
Disclosures and Reports
- Legal Description: LOT 77, ALSO PART OF LOT 76 COM SW COR, TH N 0D 17M W 125 FT ALG W LOT LI, TH N 89D 43M E ALG N LI SD LOT 76 283.21 FT TO INTER TRAV LI ALG SPRING LAKE, TH ALG SD LI S 18D 31M E 47.56 TH N 77D 56M 57S W 106.56 FT, S 89D 43M W 163 FT, S 0D 17M E 102.5 9 FT TO S LI LOT 76, TH S 89D 43M W 30.99 FT TO BEG, TOGETHER WITH ALL LANDS BETWEEN TRAV LI & SHORE OF SPRING LAKE. HARBOR POINT NO.2
- Property ID: 70-03-15-227-026
Listed by Greenridge Realty, Scott C Harestad
Sold by RE/MAX Lakeshore, Sandi L Gentry