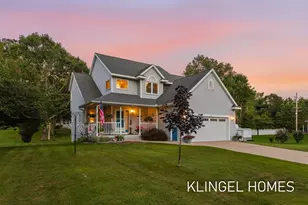
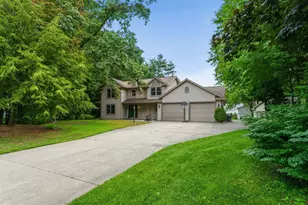
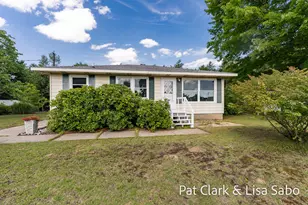
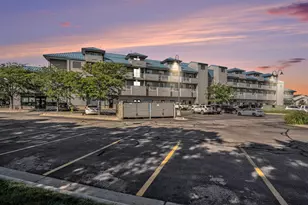
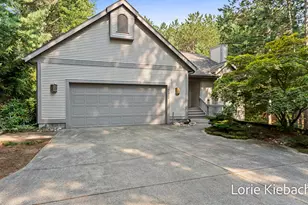
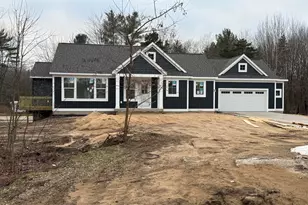
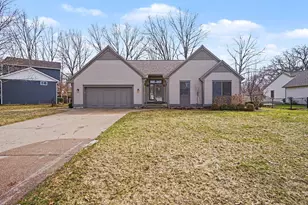
This is a carousel with tiles that activate property listing cards. Use the previous and next buttons to navigate.
1/1
$479,900
This is a carousel with tiles that activate property listing cards. Use the previous and next buttons to navigate.
1/1
Property Description
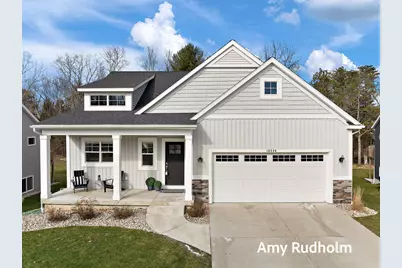
Shows like new! Ranch Style home situated on a beautifully landscaped lot. Featuring 1543 square feet, main floor laundry, 2 bedrooms, 2 baths, Cathedral ceilings, spacious primary suite with walk-in closet and dual sinks. You will love the ease of main level living! This open concept home features stainless steel appliances, a large pantry, a quartz kitchen countertops, luxury vinyl floors and 2 stall garage. The unfinished lower level allows room to grow with the possibility of 2 more bedrooms, full bath and large recreation room! With easy access to the paths leading to the Spring Lake Aquatic Center.
Full Property Details
Full Property Details for 16540 Wickshire Pl #Lot 51
General
- Sold For: $479,900
- HOA FEE: $100/month
- HOA FEE FREQ.: Annually
- Taxes: $5,201
- Status: Closed
- Type: Single Family
- Source: SWMRIC_MLS
- MLS ID: 26011296
- Added to Site: 62 day(s) ago
Interior
- Number of Rooms: 7
- Interior Features: Broadband, Garage Door Opener, Center Island, Pantry
- Appliances: Dishwasher, Dryer, Microwave, Range, Refrigerator, Washer
Rooms
Bathrooms
- Total Bathrooms: 2
- Full Bathrooms: 2
Bedrooms
- Total Bedrooms: 2
Additional Information
- Shared Amenities: Pets Allowed, Playground
Parking
- Garage: Yes
- Attached garage: Yes
- Garage Spaces: 2
- Parking Features: Attached
Location
- County: Ottawa
- Cross Streets: 148th & Wickshire
Community
- Association: Yes
- Assoc. Fees Include: Other, Trash
Heating & Cooling
- Central air: Yes
- Air Conditioning: Yes
- Cooling Type: Central Air Conditioning
- Heating Type: Forced Air
Utilities
- Sewer: Public
- Water: Public
- Cable Available: Yes
- Utility Description: Phone Available, Natural Gas Available, Electricity Available, Cable Available, Phone Connected, Natural Gas Connected, Cable Connected
Structural Information
- Architectural Style: Ranch
- Construction: Stone, Vinyl Siding
- Basement: Yes
- Roof: Composition
- Stories/Levels: 1
- Square Feet: 1,515
- Living Area: 1,515 Sq. Ft.
- Year Built: 2021
Lot Features
- Lot Size (Acres): 0.35
- Lot Size (Sq. Ft.): 15,404
- Frontage: Paved
Financial Considerations
- Association Fee: $1,200
- Assoc Fee Freq.: Annually
- Tax Amount: $5,201
- Terms: Cash, Conventional
Disclosures and Reports
- Legal Description: UNIT 51. ARCADIA CONDOMINIUM AS RECORDED IN OTTAWA COUNTY REGISTER OF DEEDS DOC #2017-0004343 CONDO PLAN #621 SEC 24 T8N R16W
- Property ID: 70-03-24-401-012
Listed by HomeRealty, LLC, Amy Rudholm and Stacey Rea
Sold by HomeRealty, LLC, Amy Rudholm

Get Pre-Approved Today
Schools
Schools serving 16540 Wickshire Pl #Lot 51
School District:Spring Lake Public Schools
| Name | Grades | Distance |
|---|---|---|
Jeffers Elementary School 16031 144th Avenue, Spring Lake, MI 49456 | K-4 | 0.7 mi |
Spring Lake Intermediate School 345 Hammond Street, Spring Lake, MI 49456 | 5-6 | 1.8 mi |
Spring Lake Middle School 345 Hammond Street, Spring Lake, MI 49456 | 7-8 | 1.8 mi |
Spring Lake High School 16140 148th Avenue, Spring Lake, MI 49456 | 9-12 | 0.4 mi |
Disclaimer:
School attendance boundaries provided by ATTOM Data Solutions and are for reference only. Contact the school directly to verify enrollment eligibility.
Price & Sales History for 16540 Wickshire Pl #Lot 51
Date
Details
Price
Change
Source
4/09/2026
Sold
$479,900
—
MLS
3/23/2026
Listed
$479,900
—
MLS
Disclaimer: Historical sales information is derived from public records provided by the county offices. Information is not guaranteed and should be independently verified.
16540 Wickshire Place #Lot 51, Spring Lake, MI 49456 (MLS# 26011296) is a Single Family property that was sold at $479,900 on April 09, 2026. Want to learn more about 16540 Wickshire Place #Lot 51? Do you have questions about finding other Single Family real estate for sale in Spring Lake? You can browse all Spring Lake real estate or contact a Coldwell Banker agent to request more information.