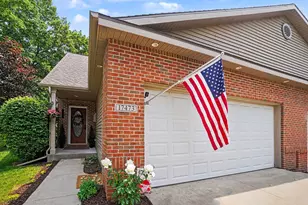
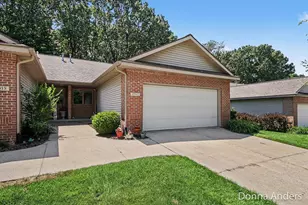
This is a carousel with tiles that activate property listing cards. Use the previous and next buttons to navigate.
1/1
$380,000
This is a carousel with tiles that activate property listing cards. Use the previous and next buttons to navigate.
1/1
Property Description
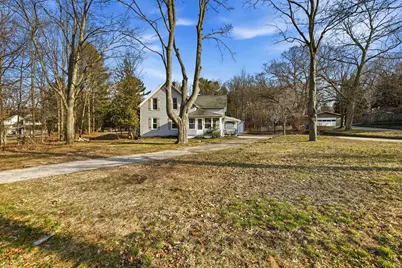
Beautifully renovated+upgraded property ideally located a 1/2 mile from Coast Guard Park and 1 quick mile to Lake Michigan and North Beach Park. Enjoy a garage built in 2022 with electric vehicle plug in, new AC and on demand water heater in 2022, granite countertops, upgraded tile baths/showers, mainfloor laundry, and charm galore. This would be a great full or part time residence, and/or AirBnB (Sellers are open to selling furnishings). The main level includes a full bath, bedroom, formal dining space, spacious living room, laundry room with pantry space, and kitchen with island and farm sink. Upstairs are three spacious bedrooms, two of which have large walk in closets. The dreamy upstairs bath includes a professionally refurbished slipper claw foot tub, vanity with marble top, and luxurious tile work. The basement provides ample storage space and mechanical access. Enjoy the Michigan seasons from the front three-seaon room or a rocking chair on the traditional covered side porch.
Full Property Details
Full Property Details for 17839 N Shore Dr
General
- Sold For: $380,000
- Taxes: $2,990
- Status: Closed
- Type: Single Family
- Source: SWMRIC_MLS
- MLS ID: 26012129
- Added to Site: 58 day(s) ago
Interior
- Number of Rooms: 9
- Interior Features: Garage Door Opener, Center Island, Pantry
- Fireplace: Yes
- Number of Fireplaces: 1
- Appliances: Dishwasher, Microwave, Oven, Refrigerator
Rooms
Bathrooms
- Total Bathrooms: 2
- Full Bathrooms: 2
Bedrooms
- Total Bedrooms: 4
Parking
- Garage: Yes
- Garage Spaces: 2
- Parking Features: Detached
Location
- County: Ottawa
- Cross Streets: 3rd x Parkwood
- Driving Directions: US 31 to W on 3rd to W on N Shore
Heating & Cooling
- Central air: Yes
- Air Conditioning: Yes
- Cooling Type: Central Air Conditioning
- Heating Type: Forced Air
Utilities
- Sewer: Public
- Water: Public
Structural Information
- Architectural Style: Traditional
- Construction: Vinyl Siding, Wood Siding
- Basement: Yes
- Roof: Composition, Shingle
- Stories/Levels: 2
- Square Feet: 1,460
- Living Area: 1,460 Sq. Ft.
- Year Built: 1900
Lot Features
- Lot Size (Acres): 0.63
- Lot Size (Sq. Ft.): 27,530
- Frontage: Paved
Financial Considerations
- Tax Amount: $2,990
- Terms: Cash, FHA, VA Loan, MSHDA, Conventional
Disclosures and Reports
- Legal Description: S 229.32 FT OF E 120 FT OF NW 1/4 OF NE FRL 1/4. SEC 17 T8N R16W .632 A
- Property ID: 70-03-17-200-038
Listed by Five Star Real Estate, Megan Sharp
Sold by Coldwell Banker Woodland Schmidt Grand Haven, Buffy Schichtel

Get Pre-Approved Today
Schools
Schools serving 17839 N Shore Dr
School District:Grand Haven Area Public Schools
| Name | Grades | Distance |
|---|---|---|
Lake Hills Elementary School, Spring Lake, MI 18181 Dogwood Drive, Spring Lake, MI 49456 | PK-4 | 1 mi |
White Pines Intermediate School 1400 South Griffin Street, Grand Haven, MI 49417 | 5-8 | 2.8 mi |
Lakeshore Middle School 900 Cutler Street, Grand Haven, MI 49417 | 7-8 | 2 mi |
Grand Haven High School 17001 Ferris Street, Grand Haven, MI 49417 | 9-12 | 5.2 mi |
Disclaimer:
School attendance boundaries provided by ATTOM Data Solutions and are for reference only. Contact the school directly to verify enrollment eligibility.
Price & Sales History for 17839 N Shore Dr
Date
Details
Price
Change
Source
5/01/2026
Sold
$380,000
-2.54%
MLS
3/27/2026
Listed
$389,900
—
MLS
Disclaimer: Historical sales information is derived from public records provided by the county offices. Information is not guaranteed and should be independently verified.
17839 N Shore Drive, Spring Lake, MI 49456 (MLS# 26012129) is a Single Family property that was sold at $380,000 on May 01, 2026. Want to learn more about 17839 N Shore Drive? Do you have questions about finding other Single Family real estate for sale in Spring Lake? You can browse all Spring Lake real estate or contact a Coldwell Banker agent to request more information.