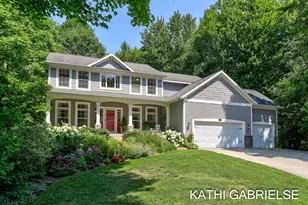
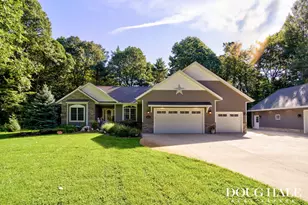
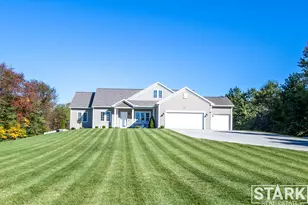
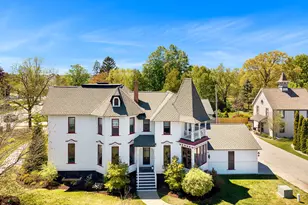
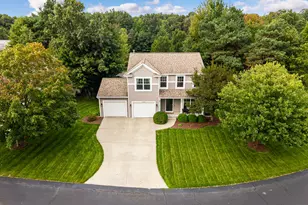
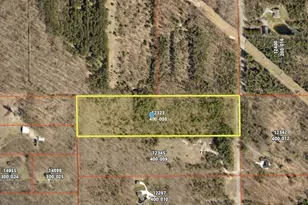
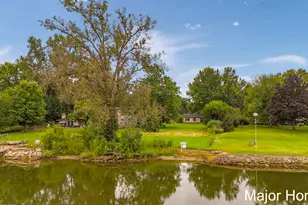
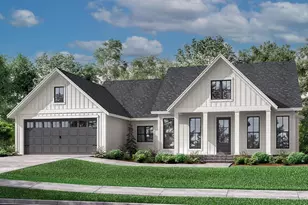
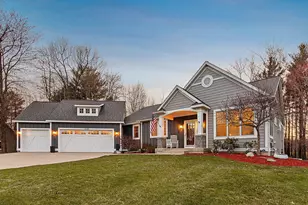
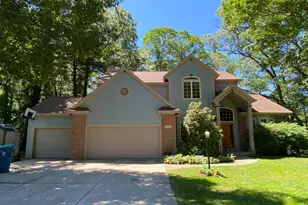
Full Property Details for 18082 Hammond Bay Dr
General
- Sold For: $800,000
- HOA FEE: $144/month
- HOA FEE FREQ.: Annually
- Taxes: $7,044
- Status: Closed
- Type: Single Family
- Source: SWMRIC_MLS
- MLS ID: 26034579
- Added to Site: 94 day(s) ago
Interior
- Number of Rooms: 14
- Interior Features: Garage Door Opener, Center Island, Pantry
- Fireplace: Yes
- Number of Fireplaces: 1
- Fireplace(s): Gas Log, Living Room, Gas Log, Living Room
- Appliances: Dishwasher, Disposal, Dryer, Microwave, Range, Refrigerator, Washer
Rooms
- Total Bathrooms: 4
- Full Bathrooms: 3
- Half Bathrooms: 1
Additional Information
Parking
- Garage: Yes
- Attached garage: Yes
- Garage Spaces: 3
- Parking Features: Garage Faces Front, Attached
Location
- County: Ottawa
- Subdivision: Bayou Meadows
- Cross Streets: Kelly & Bayou Meadows Ct.
- Driving Directions: M-104 to N Fruitport Rd, North to Kelly St., East to Bayou Meadows.
Community
- Association: Yes
- Assoc. Fees Include: Other, Snow Removal
Heating & Cooling
- Central air: Yes
- Air Conditioning: Yes
- Cooling Type: Central Air Conditioning
- Heating Type: Forced Air
Utilities
- Sewer: Public
- Water: Public
- Utility Description: Natural Gas Connected, High-Speed Internet
Structural Information
- Architectural Style: Traditional
- Construction: Stone, Vinyl Siding
- Basement: Yes
- Roof: Composition, Shingle
- Stories/Levels: 2
- Square Feet: 4,188
- Living Area: 4,188 Sq. Ft.
- Year Built: 2005
Lot Features
- Lot Size (Acres): 1
- Lot Size (Sq. Ft.): 43,560
- Frontage: Paved
- Lot Features: Corner Lot, Wooded, Site Condo
- Zoning: Residential
Water Features
- Water Front Name: Spring Lake
- Water Front Desc.: Lake
- Lake Front: Yes
Financial Considerations
- Association Fee: $1,725
- Assoc Fee Freq.: Annually
- Tax Amount: $7,044
- Terms: Cash, FHA, Conventional
Disclosures and Reports
- Legal Description: UNIT 4. BAYOU MEADOWS II, AS AMENDED, MASTER DEED RECORDED IN OTTAWA COUNTY REGISTER OF DEEDS LIBER 4257 PAGES 65-131 CONDOMINIUM SUBDIVISION PLAN NO 357 SEC 11 T8N R16W
- Property ID: 70-03-11-249-004 & 70-03-11-251-056
Listed by Coldwell Banker Woodland Schmidt Grand Haven, Kathi A Gabrielse
Sold by RE/MAX Premier, Jason M Churchill