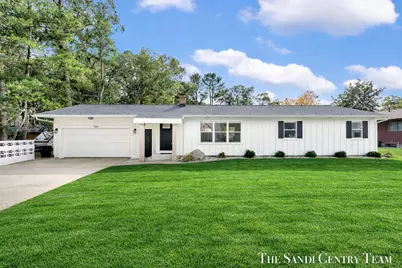
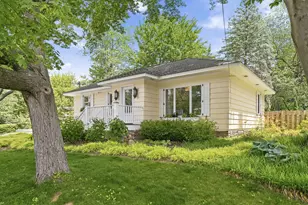
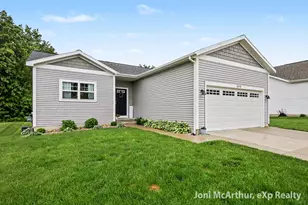
This is a carousel with tiles that activate property listing cards. Use the previous and next buttons to navigate.
1/1
$400,235
This is a carousel with tiles that activate property listing cards. Use the previous and next buttons to navigate.
1/1
Property Description
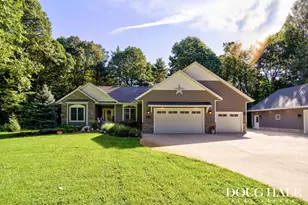
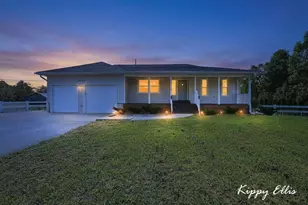
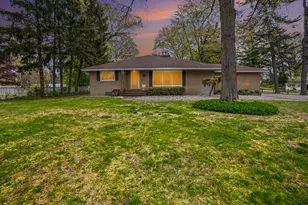
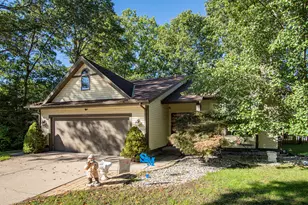
Thoughtfully renovated and move-in ready, this Spring Lake home offers more space, more updates, and more flexibility than you might expect. With over 2,000sq ft of living space, this 3-bedroom, 1.5-bath residence is located in the highly regarded Spring Lake School District and delivers a clean, modern aesthetic designed for comfortable everyday living. The main level features new vinyl flooring and a bright, open layout that flows seamlessly from the living room into the dining area and kitchen. The living space is anchored by a fireplace and opens to a sun-filled bonus room that leads directly to a spacious patio, creating an easy indoor-outdoor connection for relaxing or entertaining. Large windows throughout allow natural light to move easily across the home. The fully updated kitchen is both functional and inviting, featuring quartz countertops, white cabinetry, floating wood shelves, newer stainless appliances, and a center island that provides additional prep space and casual seating. The adjacent dining area creates a natural gathering space, flowing seamlessly between the kitchen and bonus room with clear direct access to the patio and backyard. 3 comfortably sized bedrooms and 1.5 baths offer functional, well-planned living. While the lower level adds valuable flexibility with a spacious family room, a non-conforming bedroom, and generous storage. This space is well suited for guests, a home office, a workout area, or expanded living needs. Outside, the spacious patio extends the living area and overlooks a large yard with mature trees, offering plenty of room for outdoor dining, play, or quiet enjoyment. Major improvements have already been completed, including a new roof in October 2025, new windows, and extensive interior and exterior renovations, allowing the next owner to move in with confidence. Just minutes from the waterfront, local shops, restaurants, and parks, this home combines modern updates with the everyday convenience Spring Lake is known for.
Full Property Details
Full Property Details for 904 E Savidge St
General
- Sold For: $400,235
- Taxes: $6,524
- Status: Closed
- Type: Single Family
- Source: SWMRIC_MLS
- MLS ID: 25053118
- Added to Site: 101 day(s) ago
Interior
- Number of Rooms: 9
- Interior Features: Broadband, Center Island, Eat-in Kitchen
- Fireplace: Yes
- Number of Fireplaces: 1
- Fireplace(s): Gas Log, Living Room, Gas Log, Living Room
- Appliances: Dishwasher, Disposal, Dryer, Microwave, Oven, Refrigerator, Washer
Rooms
Bathrooms
- Total Bathrooms: 2
- Full Bathrooms: 1
- Half Bathrooms: 1
Bedrooms
- Total Bedrooms: 3
Parking
- Garage: Yes
- Attached garage: Yes
- Garage Spaces: 2
- Parking Features: Garage Door Opener, Attached
Location
- Area: North Ottawa County - N
- County: Ottawa
- Cross Streets: S Fruitport Rd.
- Driving Directions: Continue West on M-104 E/W Savidge St/US-31 Emergency. Destination on Right, across Spring Lake Fire Station.
Heating & Cooling
- Central air: Yes
- Air Conditioning: Yes
- Cooling Type: Central Air Conditioning
- Heating Type: Forced Air
Utilities
- Sewer: Public
- Water: Public
- Cable Available: Yes
- Utility Description: Phone Available, Natural Gas Available, Electricity Available, Cable Available, Phone Connected, Natural Gas Connected, Cable Connected, High-Speed Internet
Structural Information
- Architectural Style: Ranch
- Construction: Aluminum Siding, Wood Siding
- Basement: Yes
- Roof: Shingle
- Stories/Levels: 1
- Square Feet: 2,279
- Living Area: 2,279 Sq. Ft.
- Year Built: 1966
Lot Features
- Lot Size (Acres): 0.29
- Lot Size (Sq. Ft.): 12,415
- Lot Features: Level
Financial Considerations
- Tax Amount: $6,524
- Terms: Cash, Conventional
Disclosures and Reports
- Legal Description: LOT 13 ROSELAND SUB
- Property ID: 70-03-14-377-002
Listed by RE/MAX Lakeshore, Sandi L Gentry
Sold by Berkshire Hathaway HomeServices Michigan Real Est, Taylor Winstead

Get Pre-Approved Today
Schools
Schools serving 904 E Savidge St
School District:Spring Lake Public Schools
| Name | Grades | Distance |
|---|---|---|
Holmes Elementary School, Spring Lake, MI 426 River Street, Spring Lake, MI 49456 | K-4 | 0.7 mi |
Spring Lake Intermediate School 345 Hammond Street, Spring Lake, MI 49456 | 5-6 | 0.8 mi |
Spring Lake Middle School 345 Hammond Street, Spring Lake, MI 49456 | 7-8 | 0.8 mi |
Spring Lake High School 16140 148th Avenue, Spring Lake, MI 49456 | 9-12 | 1.5 mi |
Disclaimer:
School attendance boundaries provided by ATTOM Data Solutions and are for reference only. Contact the school directly to verify enrollment eligibility.
Price & Sales History for 904 E Savidge St
Date
Details
Price
Change
Source
6/26/2026
Sold
$400,235
-5.36%
MLS
12/19/2025
Price Reduced
$422,900
-1.63%
MLS
11/24/2025
Price Reduced
$429,900
-2.27%
MLS
11/04/2025
Price Reduced
$439,900
-2.22%
MLS
10/15/2025
Listed
$449,900
—
MLS
Disclaimer: Historical sales information is derived from public records provided by the county offices. Information is not guaranteed and should be independently verified.
904 E Savidge Street, Spring Lake, MI 49456 (MLS# 25053118) is a Single Family property that was sold at $400,235 on June 26, 2026. Want to learn more about 904 E Savidge Street? Do you have questions about finding other Single Family real estate for sale in Spring Lake? You can browse all Spring Lake real estate or contact a Coldwell Banker agent to request more information.