This is a carousel with tiles that activate property listing cards. Use the previous and next buttons to navigate.
1/1
$680,000
This is a carousel with tiles that activate property listing cards. Use the previous and next buttons to navigate.
1/1
Property Description
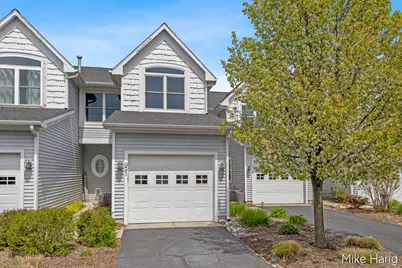
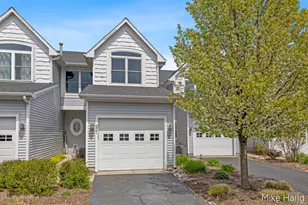
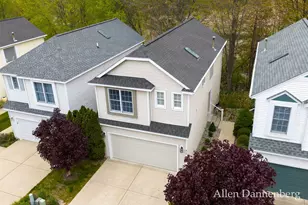
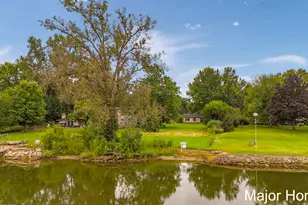
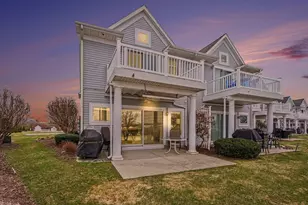
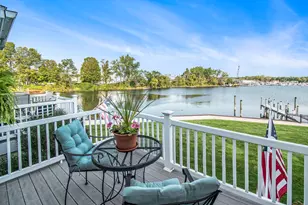
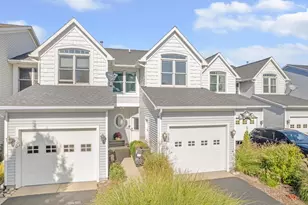
Waterfront living on beautiful Spring Lake with a 60 foot deepwater dock. Enjoy amazing views from this recently updated spacious 3 bedroom 2 and 1/2 bath condo. Relax on the upper level deck or main level patio. This unit offers plenty of storage space including a one car attached garage and an additional detached stall. Summer is on it's way so schedule your private showing today!
Full Property Details
Full Property Details for 931 W Savidge St
General
- Sold For: $680,000
- HOA FEE: $315/month
- Taxes: $16,170
- Status: Closed
- Type: Townhouse
- Source: SWMRIC_MLS
- MLS ID: 26021783
- Added to Site: 55 day(s) ago
Interior
- Number of Rooms: 8
- Interior Features: Ceiling Fan(s), Garage Door Opener
- Fireplace: Yes
- Number of Fireplaces: 1
- Fireplace(s): Family Room, Gas Log, Family Room, Gas Log
- Appliances: Cooktop, Dishwasher, Disposal, Dryer, Microwave, Oven, Refrigerator, Washer
Rooms
Bathrooms
- Total Bathrooms: 3
- Full Bathrooms: 2
- Half Bathrooms: 1
Bedrooms
- Total Bedrooms: 3
Additional Information
- Shared Amenities: Interior Unit, Pets Allowed
Parking
- Garage: Yes
- Attached garage: Yes
- Garage Spaces: 2
- Parking Features: Garage Door Opener, Detached, Attached
Location
- County: Ottawa
- Cross Streets: US 31 & M 104
- Driving Directions: From US 31 take M 104 E to Savidge Ct N to Savidge St W to the condo.
Community
- Association: Yes
- Assoc. Fees Include: Water, Trash, Snow Removal, Sewer, Lawn/Yard Care
Heating & Cooling
- Central air: Yes
- Air Conditioning: Yes
- Cooling Type: Central Air Conditioning
- Heating Type: Forced Air
Utilities
- Sewer: Public
- Water: Public
Structural Information
- Architectural Style: Townhouse
- Construction: Vinyl Siding
- Basement: Yes
- Roof: Composition, Shingle
- Stories/Levels: 2
- Square Feet: 1,711
- Living Area: 1,711 Sq. Ft.
- Year Built: 1997
Lot Features
- Frontage: Paved
- Zoning: Residential
Water Features
- Water Front: Yes
- Water Front Name: Spring Lake
- Water Front Desc.: Lake
- Lake Front: Yes
Financial Considerations
- Association Fee: $315
- Assoc Fee Freq.: Monthly
- Tax Amount: $16,170.39
- Terms: Cash, Conventional
Disclosures and Reports
- Legal Description: UNIT 20. SPRING LAKE CONDOMINIUM, AS AMENDED, AS RECORDED IN MASTER DEED LIBER 2192 PAGE 165-219 OTTAWA COUNTY CONDO SUB PLAN NO. 206 SEC 16 T8N R16W
- Property ID: 70-03-16-481-020
Listed by Five Star Real Estate (Main), Mike Harig
Sold by Greenridge Realty, Christine Estep
Get Pre-Approved Today
Schools
Schools serving 931 W Savidge St
School District:Spring Lake Public Schools
| Name | Grades | Distance |
|---|---|---|
Spring Lake Intermediate School 345 Hammond Street, Spring Lake, MI 49456 | 5-6 | 1.1 mi |
Holmes Elementary School, Spring Lake, MI 426 River Street, Spring Lake, MI 49456 | K-4 | 1.2 mi |
Spring Lake Middle School 345 Hammond Street, Spring Lake, MI 49456 | 7-8 | 1.1 mi |
Spring Lake High School 16140 148th Avenue, Spring Lake, MI 49456 | 9-12 | 3.2 mi |
Disclaimer:
School attendance boundaries provided by ATTOM Data Solutions and are for reference only. Contact the school directly to verify enrollment eligibility.
Price & Sales History for 931 W Savidge St
Date
Details
Price
Change
Source
6/08/2026
Sold
$680,000
—
MLS
5/13/2026
Listed
$680,000
—
MLS
Disclaimer: Historical sales information is derived from public records provided by the county offices. Information is not guaranteed and should be independently verified.
931 W Savidge Street, Spring Lake, MI 49456 (MLS# 26021783) is a Townhouse property that was sold at $680,000 on June 08, 2026. Want to learn more about 931 W Savidge Street? Do you have questions about finding other Townhouse real estate for sale in Spring Lake? You can browse all Spring Lake real estate or contact a Coldwell Banker agent to request more information.