This is a carousel with tiles that activate property listing cards. Use the previous and next buttons to navigate.
1/1
$1,500,000
This is a carousel with tiles that activate property listing cards. Use the previous and next buttons to navigate.
1/1
Property Description
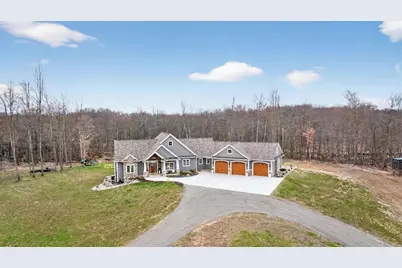
A truly one-of-a-kind custom-built Craftsman ranch, privately set on 30 secluded acres, offering over 6,200 square feet of thoughtfully designed living space to live your best life. This exceptional home was meticulously crafted for an ideal layout for daily living, maximizing natural light and capturing stunning views from nearly every room, creating a seamless connection between indoor and outdoor living. The main level showcases soaring vaulted ceilings in the living room, anchored by a floor-to-ceiling stone gas fireplace with custom live-edge walnut counter tops on the built-ins. The open-concept design flows effortlessly into a chef's kitchen featuring custom cabinetry, quartz countertops, an impressive 5x12 oversized island, designer halo lighting, premium GE Café appliances, and an expansive walk-in butler's pantry complete with a sink. Additional main floor highlights include a spacious laundry room, a functional mudroom with built-in benches, and laundry room. The primary suite offers a true retreat, complete with tray ceilings and ambient halo lighting, dual walk-in closets, and a spa-inspired ensuite featuring a custom oversized tiled shower and a freestanding soaking tub positioned to take full advantage of the unbeatable views. Direct access from the primary suite leads to a partially covered Trex deck overlooking the resort-style backyard, pool and patio. Upstairs, generously sized bedrooms continue the home's elevated design with tray ceilings and custom lighting details throughout. The fully finished lower level is designed for both entertaining and everyday living, featuring a custom wet bar with leathered quartz countertops, two additional bedrooms, a dedicated fitness room with egress (offering potential for a sixth bedroom), while an additional space is already framed for a future vault. Two sliding doors provide direct access to the outdoor patio and pool area providing abundant natural light. Outdoors, the property transforms into a private retreat, highlighted by a custom 18x43 L-shaped saltwater pool with sun ledge, deck jets, and expansive patio space. A dedicated cement pad with footings and electric is already in place for a future pool house, offering even more potential for outdoor living. Additional features include a 40x80 fully insulated pole barn with 18-foot ceilings, a full bathroom, and pre-plumbing for in-floor heat. The oversized 43x50 three-car garage is also fully insulated and offers direct stair access to the basement. The home is equipped with zoned heating for optimal comfort and efficiency, a built-in whole-home speaker system throughout, Pella's premium signature casement windows throughout, and custom tile work throughout. This extraordinary estate offers a rare combination of luxury, privacy, and functionality--crafted for those seeking a truly elevated lifestyle.
Full Property Details
Full Property Details for 13025 Pope Church Rd
General
- Sold For: $1,500,000
- Taxes: $14,536
- Status: Closed
- Type: Single Family
- Source: SWMRIC_MLS
- MLS ID: 26012611
- Added to Site: 57 day(s) ago
Interior
- Number of Rooms: 9
- Interior Features: Ceiling Fan(s), Garage Door Opener, Wet Bar, Center Island, Eat-in Kitchen, Pantry
- Fireplace: Yes
- Number of Fireplaces: 2
- Fireplace(s): Gas Log, Living Room, Gas Log, Living Room
- Appliances: Bar Fridge, Dishwasher, Dryer, Microwave, Range, Refrigerator, Washer, Water Softener Owned
Rooms
Bathrooms
- Total Bathrooms: 4
- Full Bathrooms: 3
- Half Bathrooms: 1
Bedrooms
- Total Bedrooms: 5
Additional Information
- Pool: Yes
- Pool Description: In Ground, Outdoor/Above
- Equipment: Pole Barn
Parking
- Garage: Yes
- Attached garage: Yes
- Garage Spaces: 3
- Parking Features: Garage Faces Front, Garage Door Opener, Attached
Location
- County: Jackson
- Cross Streets: Robbins
Heating & Cooling
- Central air: Yes
- Air Conditioning: Yes
- Cooling Type: Central Air Conditioning
- Heating Type: Forced Air
Utilities
- Sewer: Septic Tank
- Water: Well
- Well: Yes
Structural Information
- Architectural Style: Ranch
- Construction: Stone, Vinyl Siding
- Basement: Yes
- Roof: Shingle
- Stories/Levels: 1
- Square Feet: 6,200
- Living Area: 6,200 Sq. Ft.
- Year Built: 2022
Additional Structures
- Other Structures: Pole Barn
Lot Features
- Lot Size (Acres): 30
- Lot Size (Sq. Ft.): 1,306,800
- Frontage: Paved
- Lot Features: Wooded
Financial Considerations
- Tax Amount: $14,536.3
- Terms: Cash, VA Loan, Conventional
Disclosures and Reports
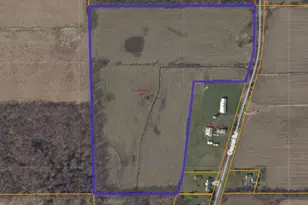
- Legal Description: S 3/4 OF E 1/2 OF E 1/2 OF NE 1/4 SEC 22 T1S R3W 30A
- Property ID: 000-01-22-276-002-00
Listed by Century 21 Affiliated - Jackson, Logan Everett
Sold by KW Realty Livingston, Heather Mahon

Get Pre-Approved Today
Schools
Schools serving 13025 Pope Church Rd
School District:Springport Public Schools
| Name | Grades | Distance |
|---|---|---|
Springport Elementary School 300 West Main Street, Springport, MI 49284 | PK-5 | 3.2 mi |
Springport Middle School 300 West Main Street, Springport, MI 49284 | 6-8 | 3.2 mi |
Springport High School 300 West Main Street, Springport, MI 49284 | 9-12 | 3.2 mi |
Disclaimer:
School attendance boundaries provided by ATTOM Data Solutions and are for reference only. Contact the school directly to verify enrollment eligibility.
Price & Sales History for 13025 Pope Church Rd
Date
Details
Price
Change
Source
5/26/2026
Sold
$1,500,000
-6.24%
MLS
3/31/2026
Listed
$1,599,900
—
MLS
Disclaimer: Historical sales information is derived from public records provided by the county offices. Information is not guaranteed and should be independently verified.
13025 Pope Church Road, Springport, MI 49284 (MLS# 26012611) is a Single Family property that was sold at $1,500,000 on May 26, 2026. Want to learn more about 13025 Pope Church Road? Do you have questions about finding other Single Family real estate for sale in Springport? You can browse all Springport real estate or contact a Coldwell Banker agent to request more information.