This is a carousel with tiles that activate property listing cards. Use the previous and next buttons to navigate.
1/1
$75,000
This is a carousel with tiles that activate property listing cards. Use the previous and next buttons to navigate.
1/1
Property Description
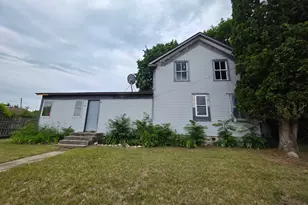
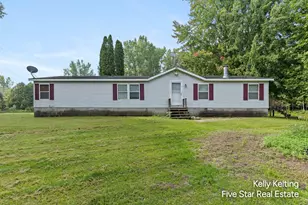
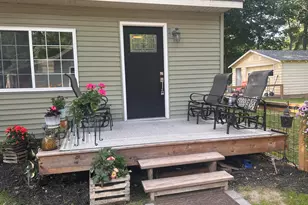
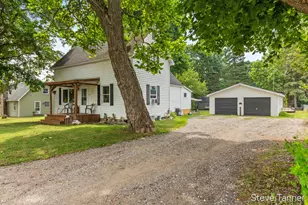
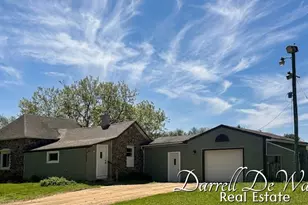
Investor special with great potential! This 2,200 finished sq ft, 5-bedroom, 1-bath home is ready for its next owner and offers an excellent opportunity for investors, flippers, or buyers looking to build equity with repairs and updates needed throughout. The home features 2 main-floor bedrooms and 3 upstairs bedrooms, with one of the main-floor bedrooms offering the flexibility to be converted into a mudroom if desired. A welcoming foyer leads to a full dining room that flows into a spacious living room with a fireplace. The cozy kitchen opens to the dining area, while the nearby full bath includes direct access to the basement. A main-floor laundry room with existing hookups adds convenience. Outside, enjoy a .40-acre lot with a mature mulberry tree near the front of the property, an attached 1-car garage, and a dirt driveway leading to the rear of the property. Sold as-is. Bring your vision!
Full Property Details
Full Property Details for 224 S Camburn St
General
- Sold For: $75,000
- Taxes: $1,615
- Status: Closed
- Type: Single Family
- Source: SWMRIC_MLS
- MLS ID: 26035067
- Added to Site: 57 day(s) ago
Interior
- Number of Rooms: 10
- Interior Features: Center Island
- Fireplace: Yes
- Number of Fireplaces: 1
- Fireplace(s): Living Room, Living Room
Rooms
Bathrooms
- Total Bathrooms: 1
- Full Bathrooms: 1
Bedrooms
- Total Bedrooms: 5
Parking
- Garage: Yes
- Attached garage: Yes
- Garage Spaces: 1
- Parking Features: Attached
Location
- County: Montcalm
- Cross Streets: Walnut St
- Driving Directions: Turn onto Lake St off of Camburn St to access the dirt drive on the right-hand side of the St, leading up to the rear of the property.
Heating & Cooling
- Heating Type: Forced Air
Utilities
- Sewer: Public
- Water: Public
Structural Information
- Construction: Vinyl Siding
- Basement: Yes
- Roof: Shingle
- Stories/Levels: 2
- Square Feet: 2,200
- Living Area: 2,200 Sq. Ft.
- Year Built: 1900
Lot Features
- Lot Size (Acres): 0.4
- Lot Size (Sq. Ft.): 17,424
- Frontage: Paved
- Zoning: Residential
Financial Considerations
- Tax Amount: $1,615
- Terms: Other, Cash, Contract, Conventional
Disclosures and Reports
- Legal Description: N 110 FT OF LOTS 5 & 7 & W 30 FT OF S 55 FT OF LOT 5, BLK 5 ORIGINAL PLAT OF CITY OF STANTON.
- Property ID: 053-105-002-00
Listed by Real Broker LLC, Quinn R Starling and Linda S Lazarus
Sold by Precision Real Estate LLC, Sara J Plooster and Aaron Plooster

Get Pre-Approved Today
Schools
Schools serving 224 S Camburn St
School District:Central Montcalm Public Schools
| Name | Grades | Distance |
|---|---|---|
Central Montcalm Upper Elementary School 1488 South Sheridan Road, Stanton, MI 48888 | 2-5 | 1.2 mi |
Central Montcalm Elementary School 289 Saint Clair Street, Sheridan, MI 48884 | PK-1 | 5.2 mi |
Central Montcalm High School 1480 South Sheridan Road, Stanton, MI 48888 | 9-12 | 1.1 mi |
Central Montcalm Middle School 1480 South Sheridan Road, Stanton, MI 48888 | 6-8 | 1.1 mi |
Disclaimer:
School attendance boundaries provided by ATTOM Data Solutions and are for reference only. Contact the school directly to verify enrollment eligibility.
Price & Sales History for 224 S Camburn St
Date
Details
Price
Change
Source
7/28/2026
Sold
$75,000
-25%
MLS
7/13/2026
Listed
$100,000
—
MLS
Disclaimer: Historical sales information is derived from public records provided by the county offices. Information is not guaranteed and should be independently verified.
224 S Camburn Street, Stanton, MI 48888 (MLS# 26035067) is a Single Family property that was sold at $75,000 on July 28, 2026. Want to learn more about 224 S Camburn Street? Do you have questions about finding other Single Family real estate for sale in Stanton? You can browse all Stanton real estate or contact a Coldwell Banker agent to request more information.